The Valley Inn Logo
Return To Home
Curated Visual Archive
The Property Exhibition
The Valley Inn — An Ascend Hotel Collection Hotel
✦   ✦   ✦
The Valley Inn Exterior Scenic Backdrop
01 The Resort Frame

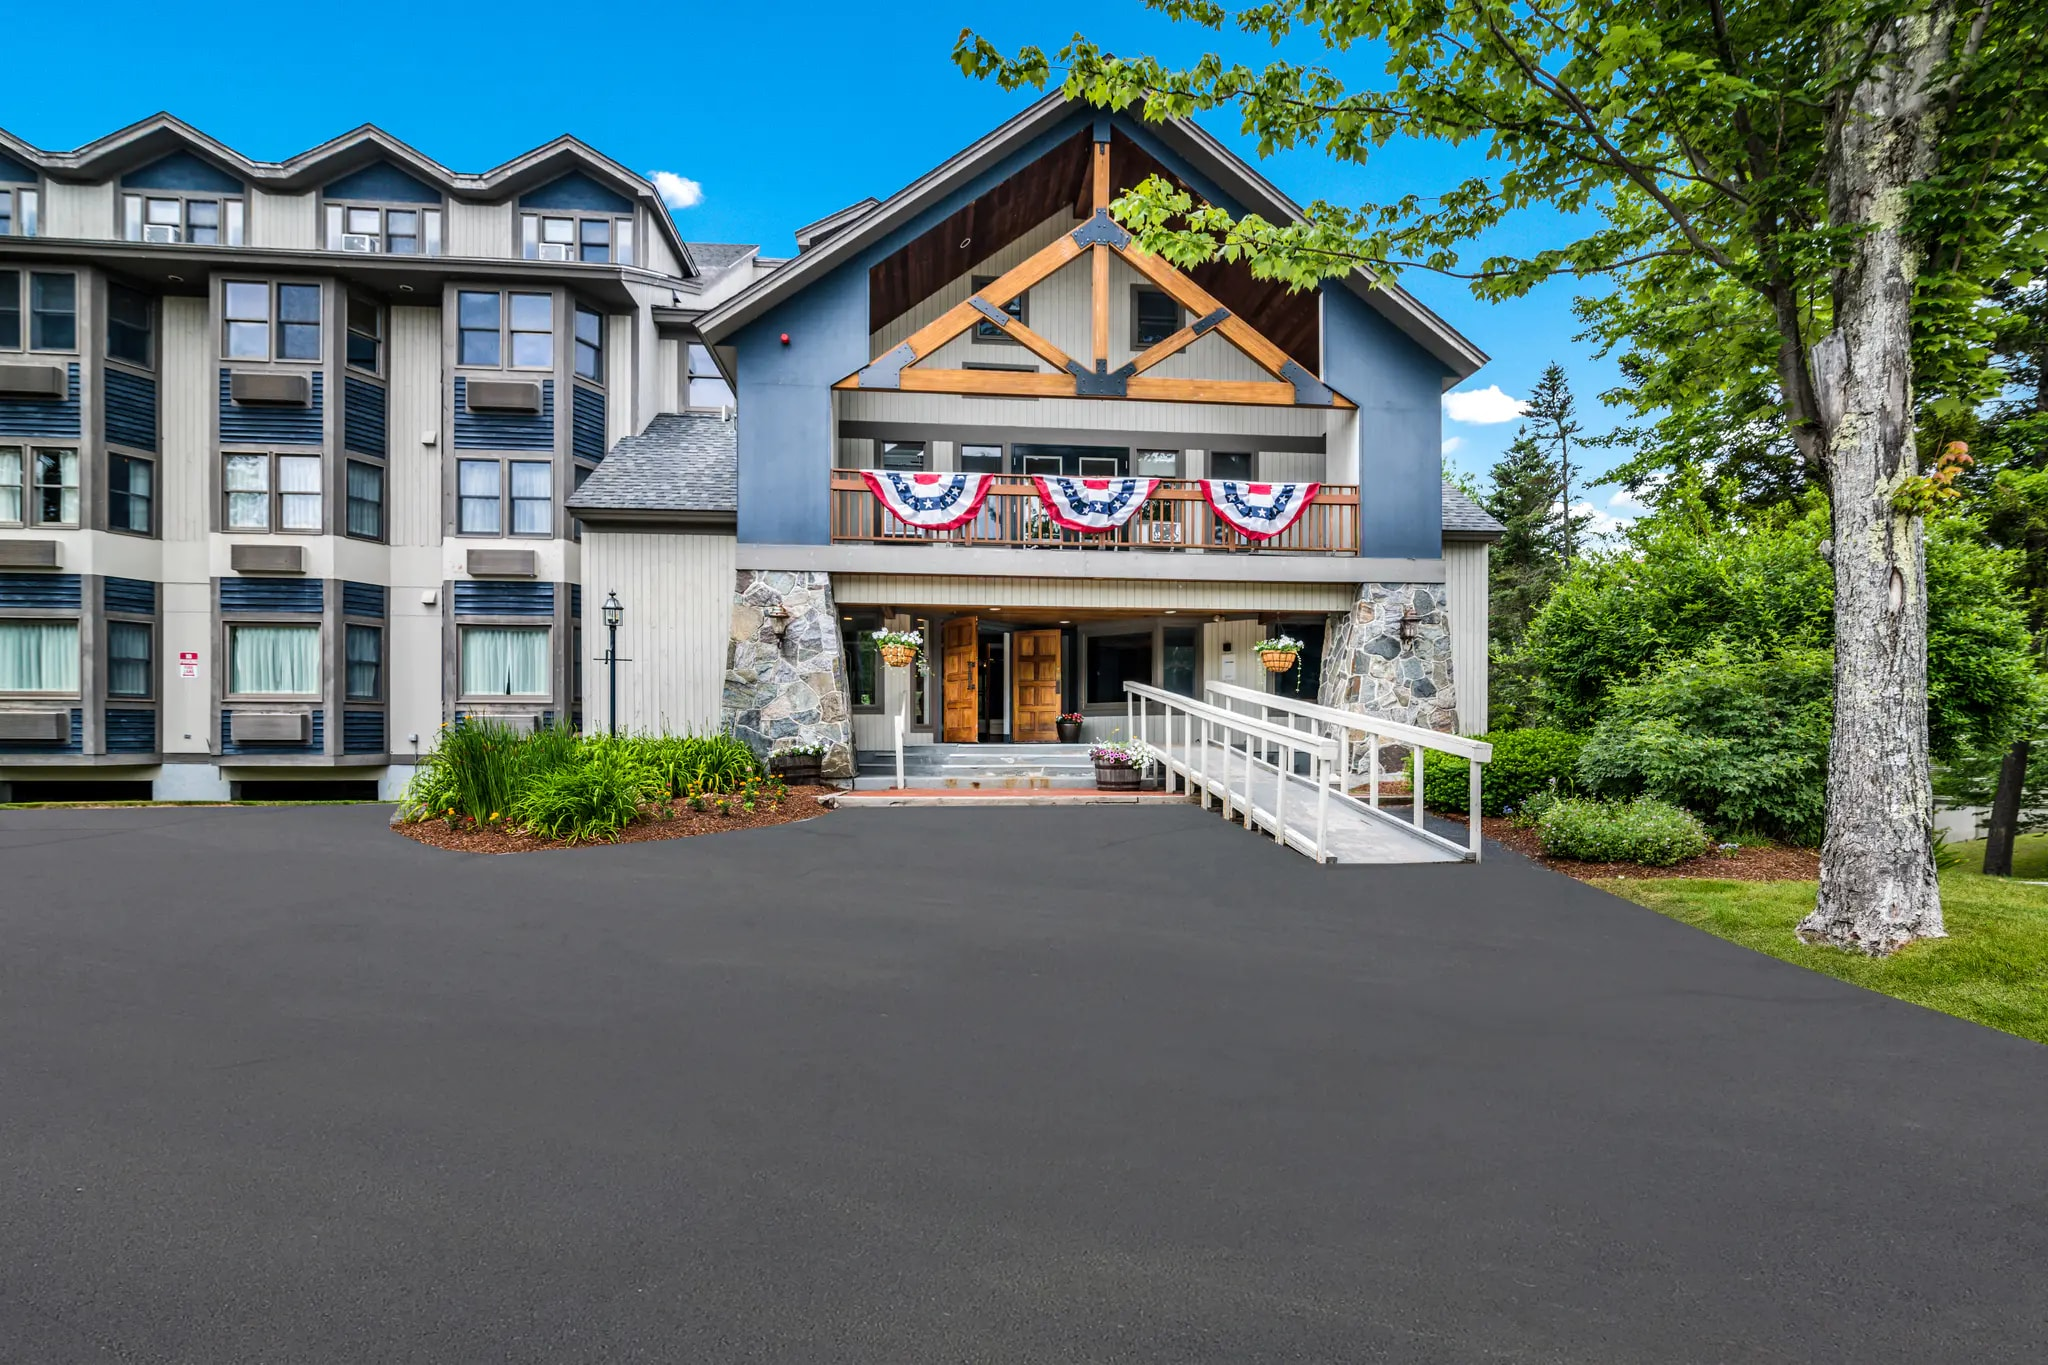
Main Property Exterior

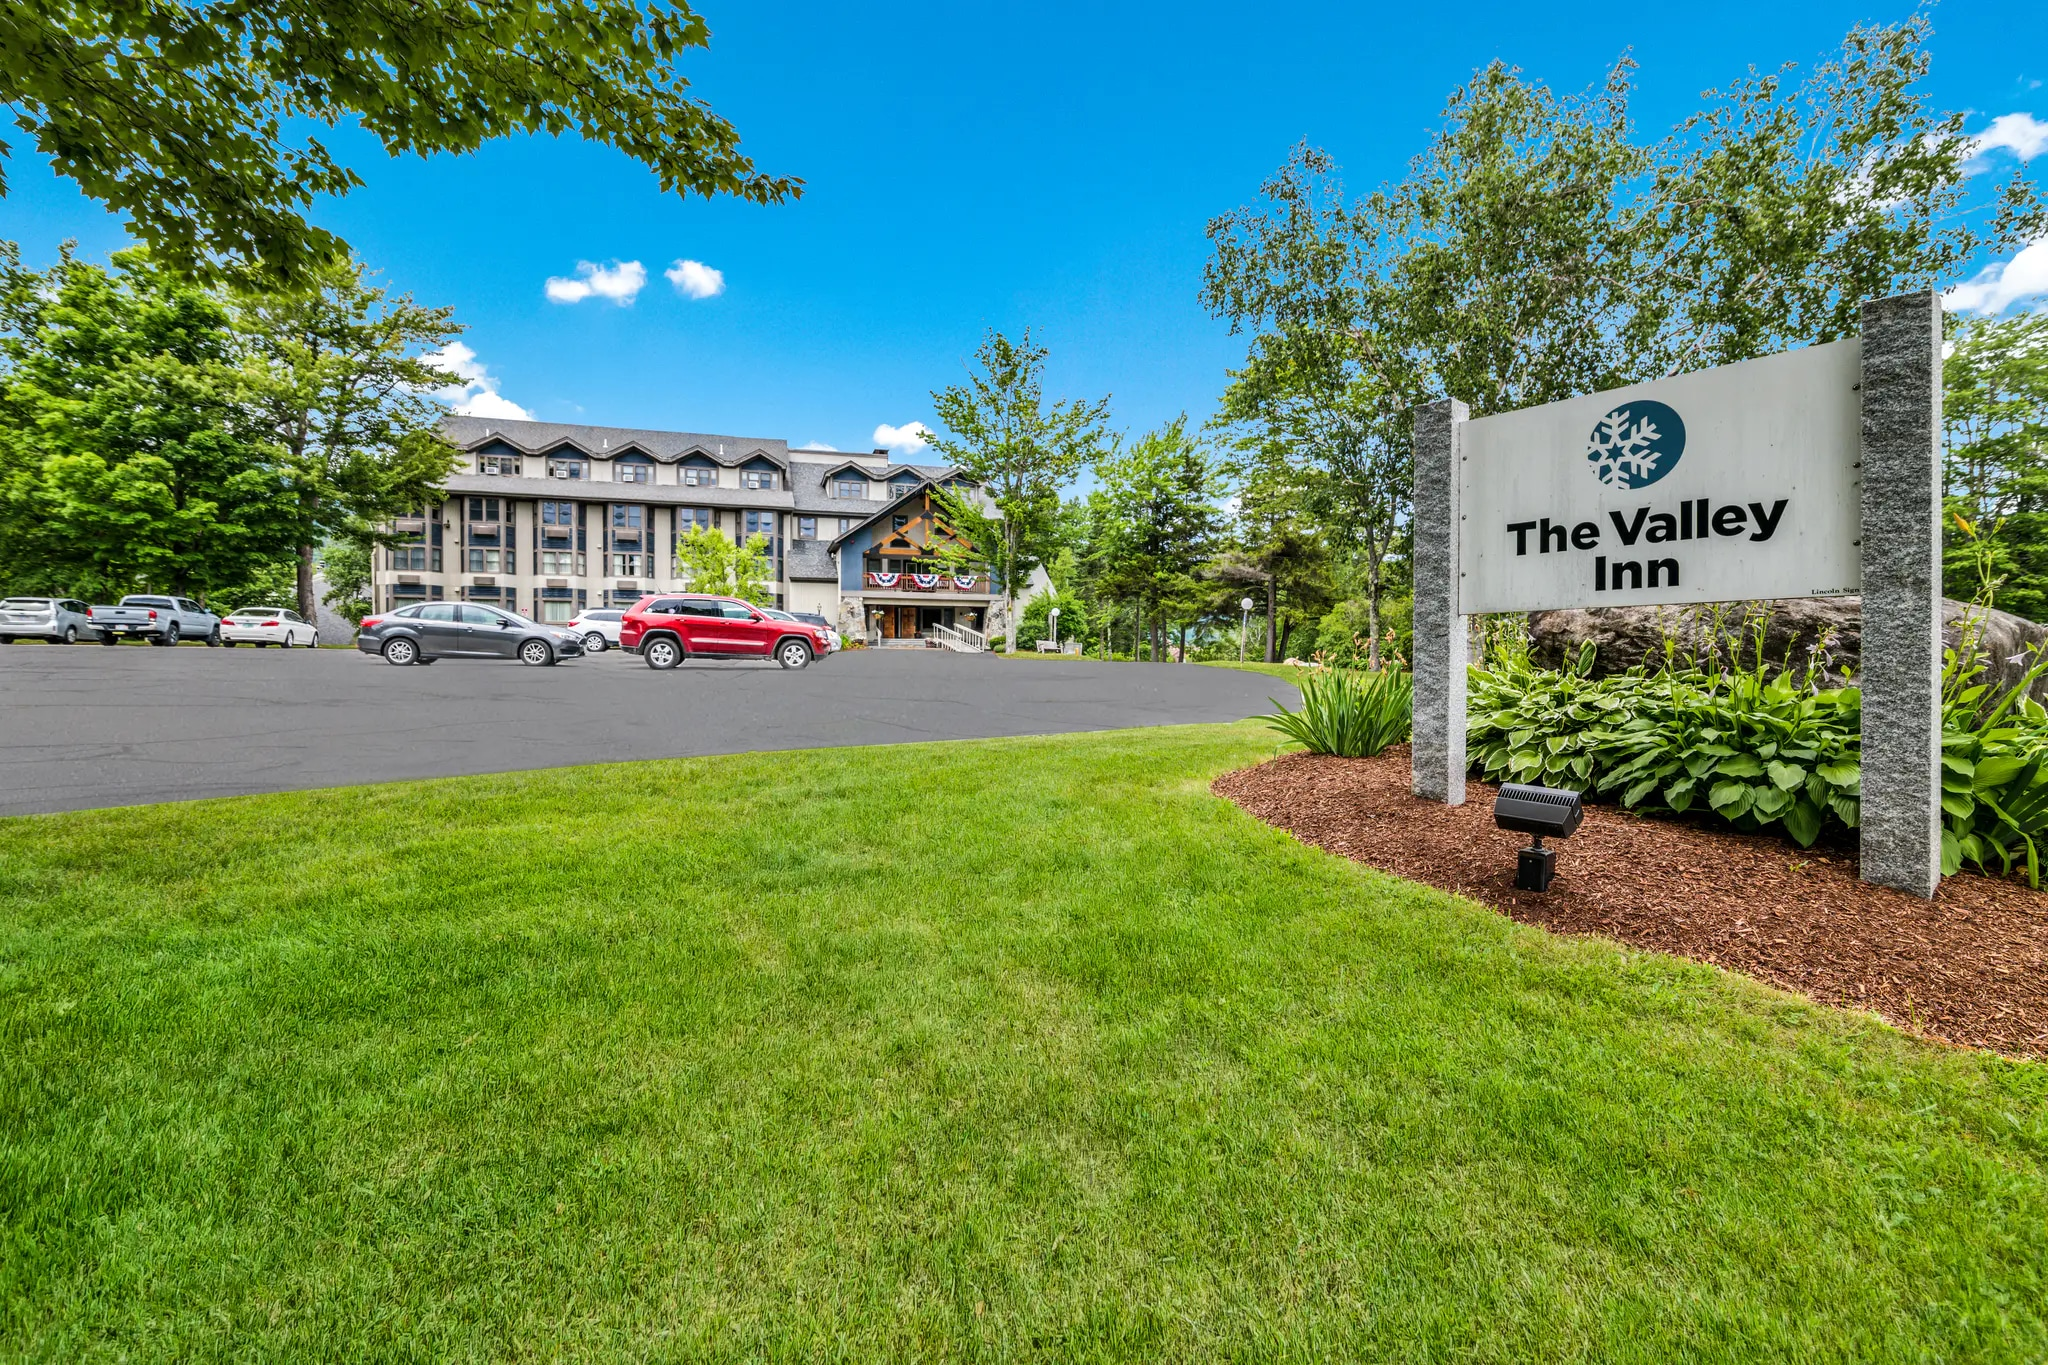
The Valley Inn Property Signage and Greenery
02 The Resort Frame

Manicured Grounds

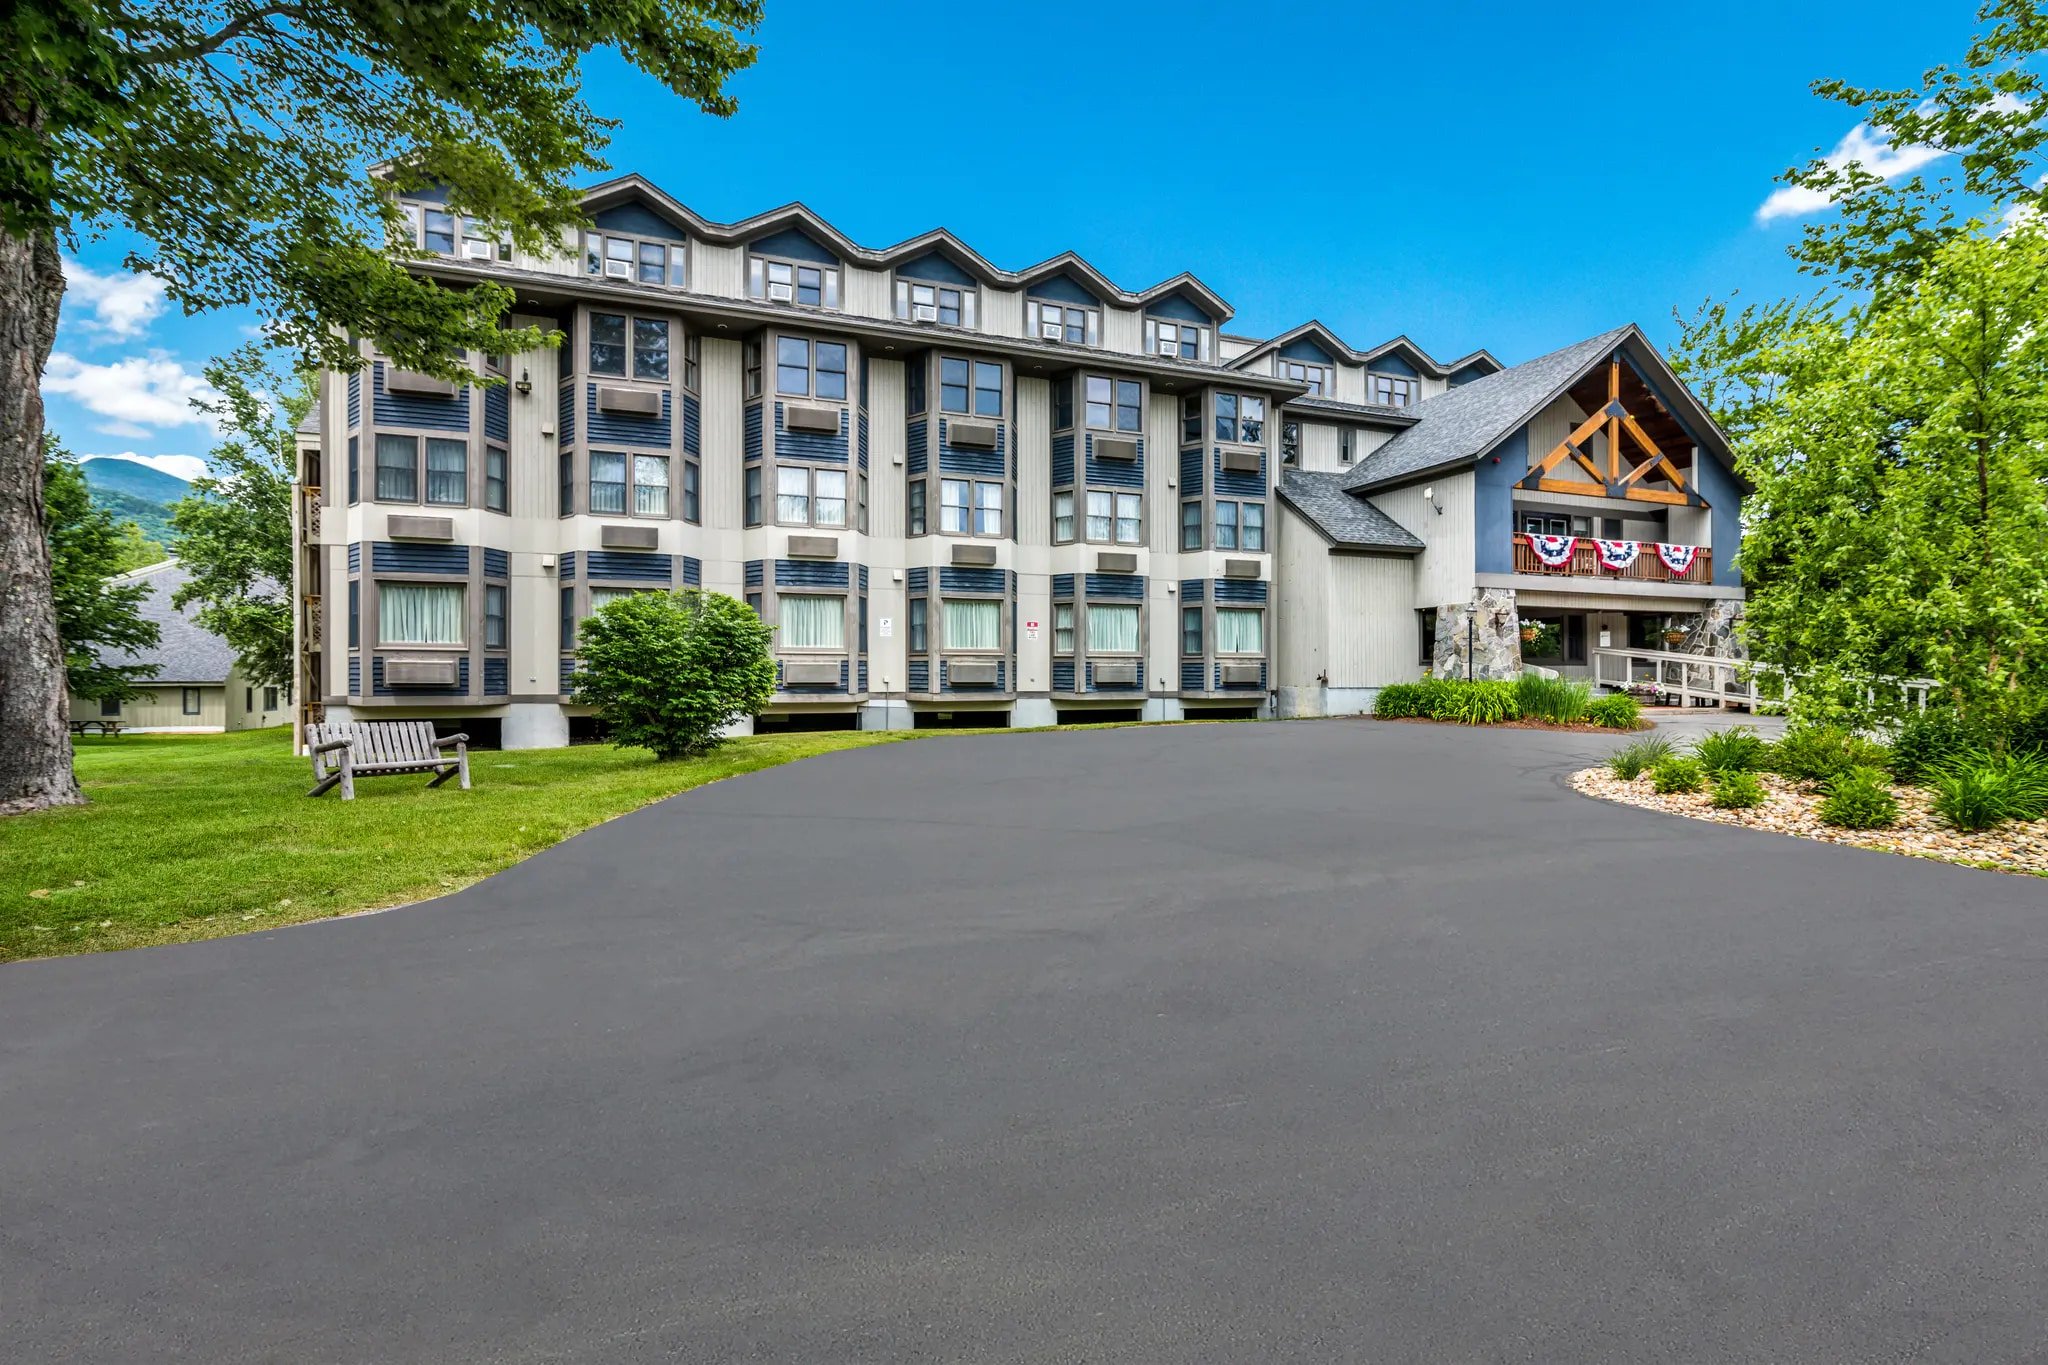
The Valley Inn Architectural Perspective Driveway
03 The Resort Frame

Resort Approach

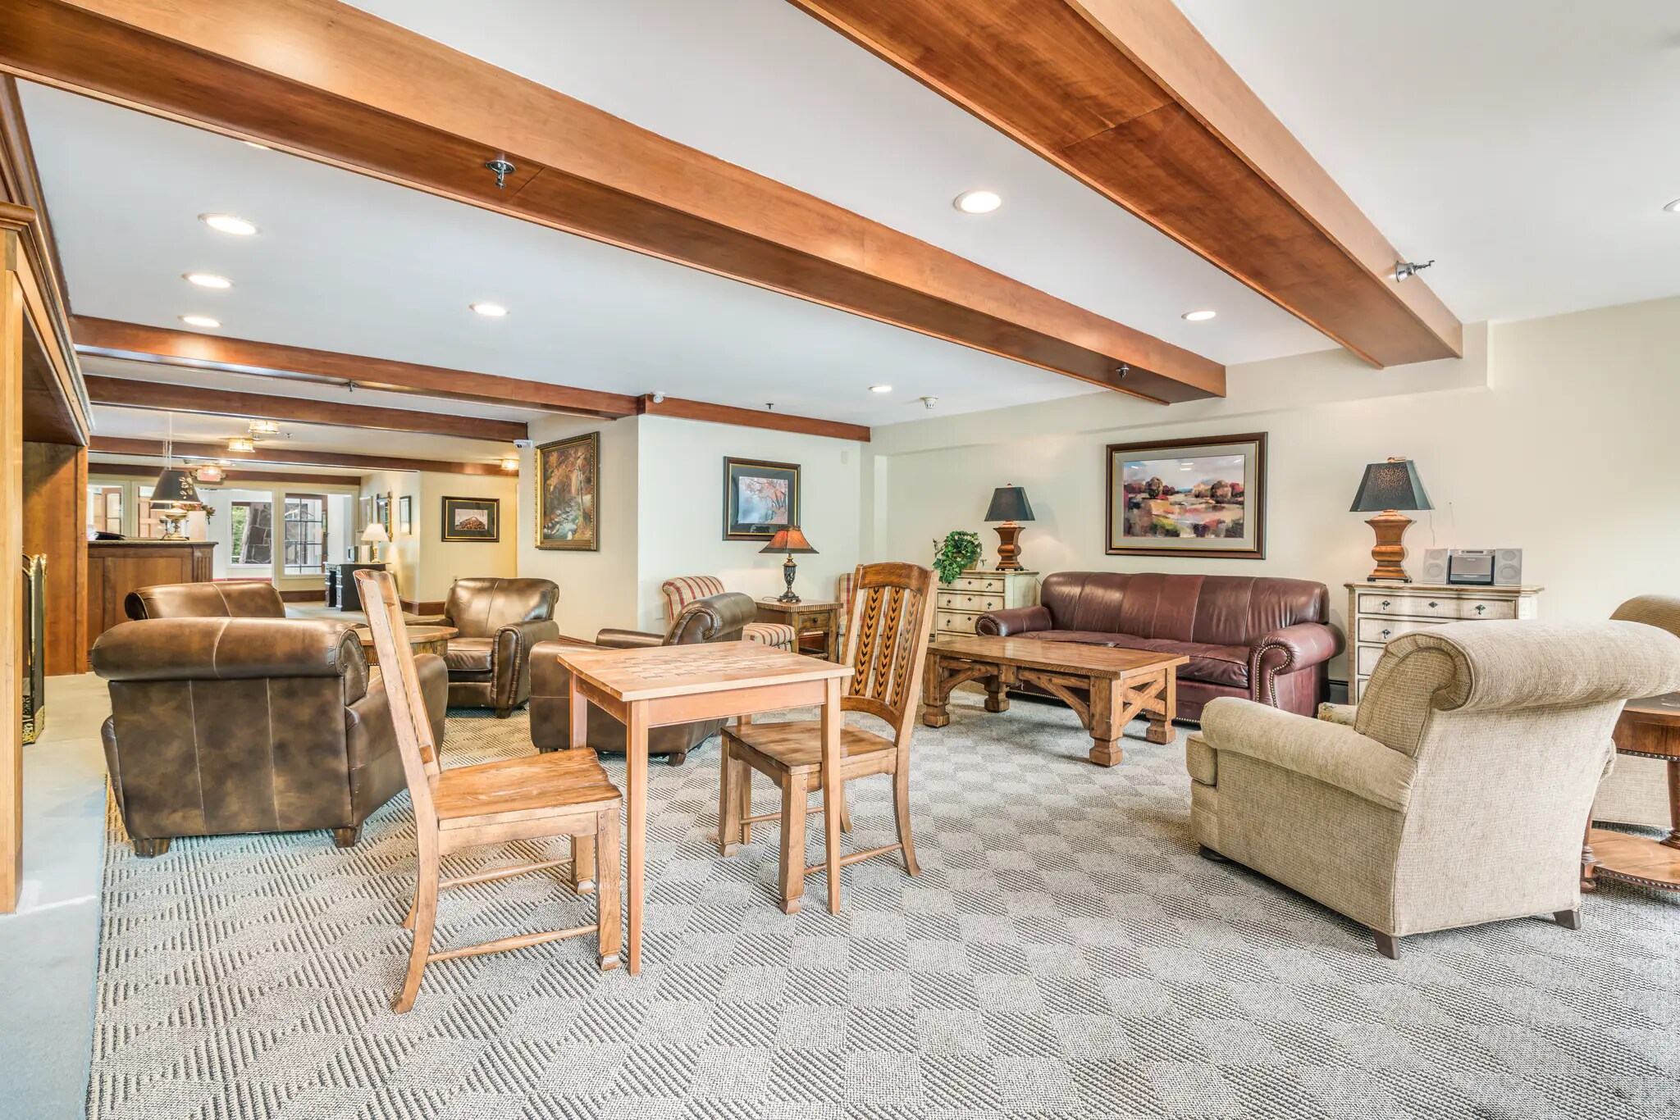
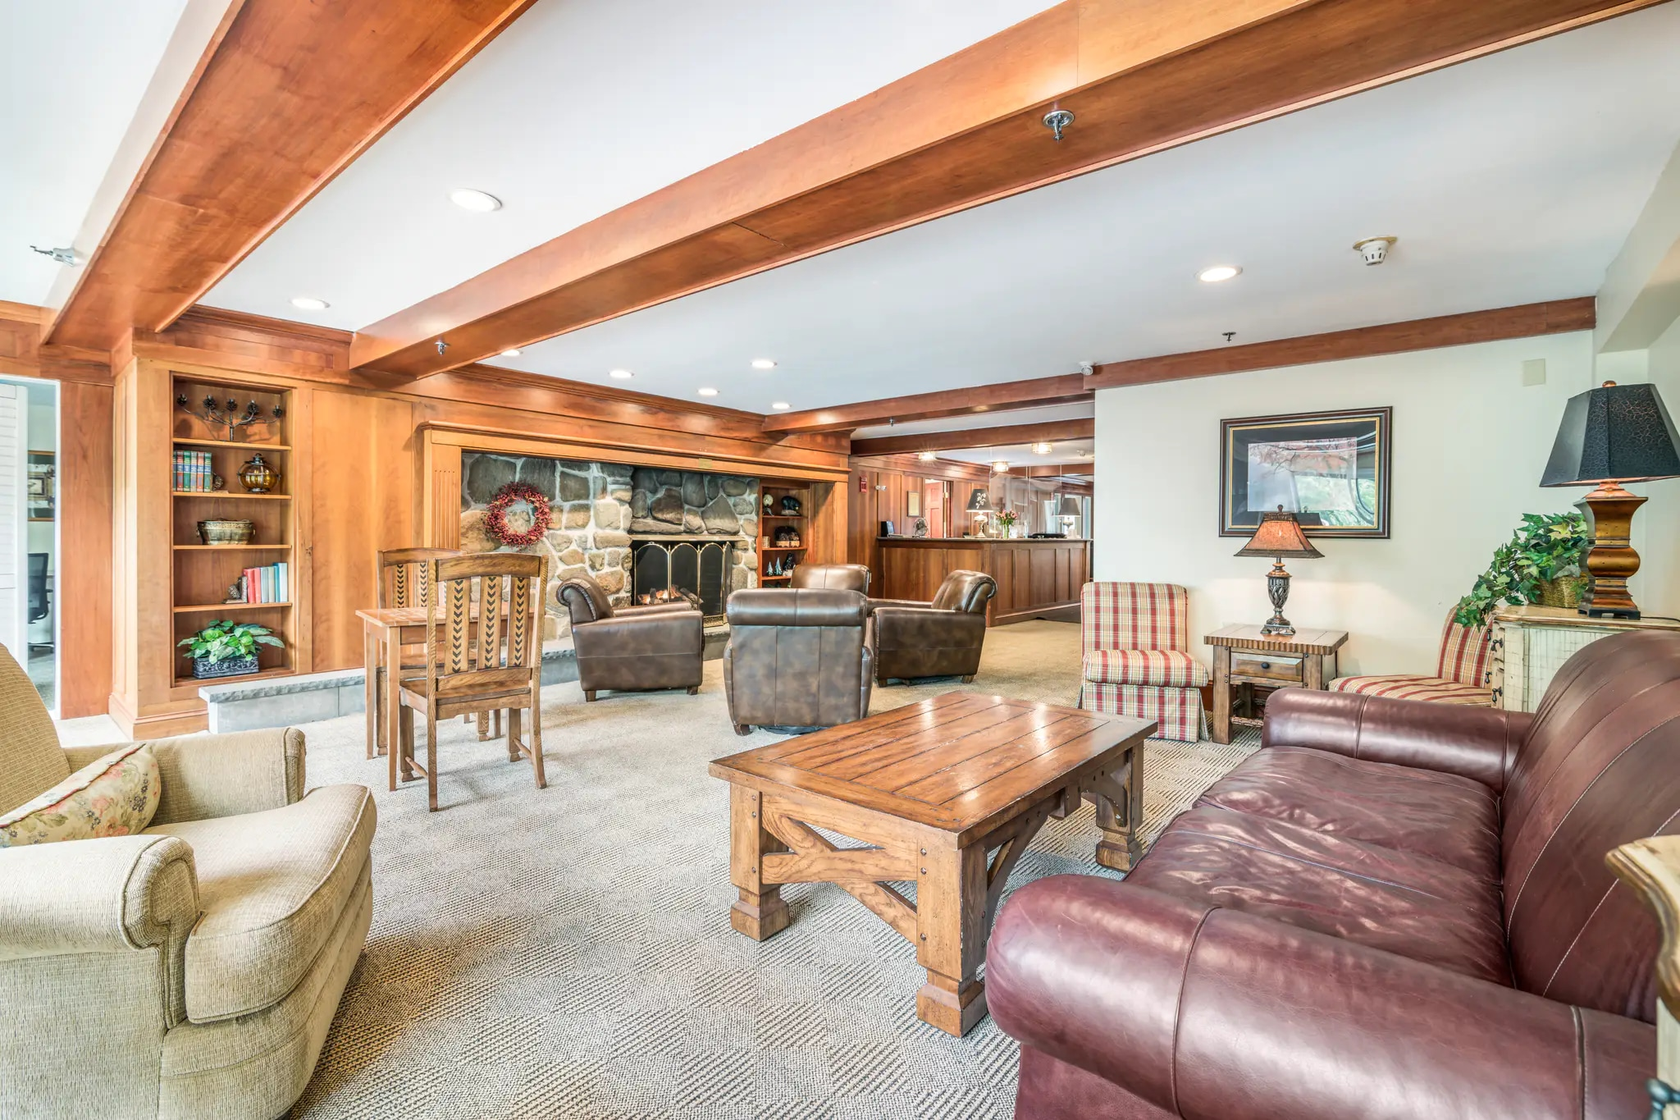
Main Lodge Hearth Lobby Lounge Area Seating
04 Living Spaces

Main Lobby Lounge

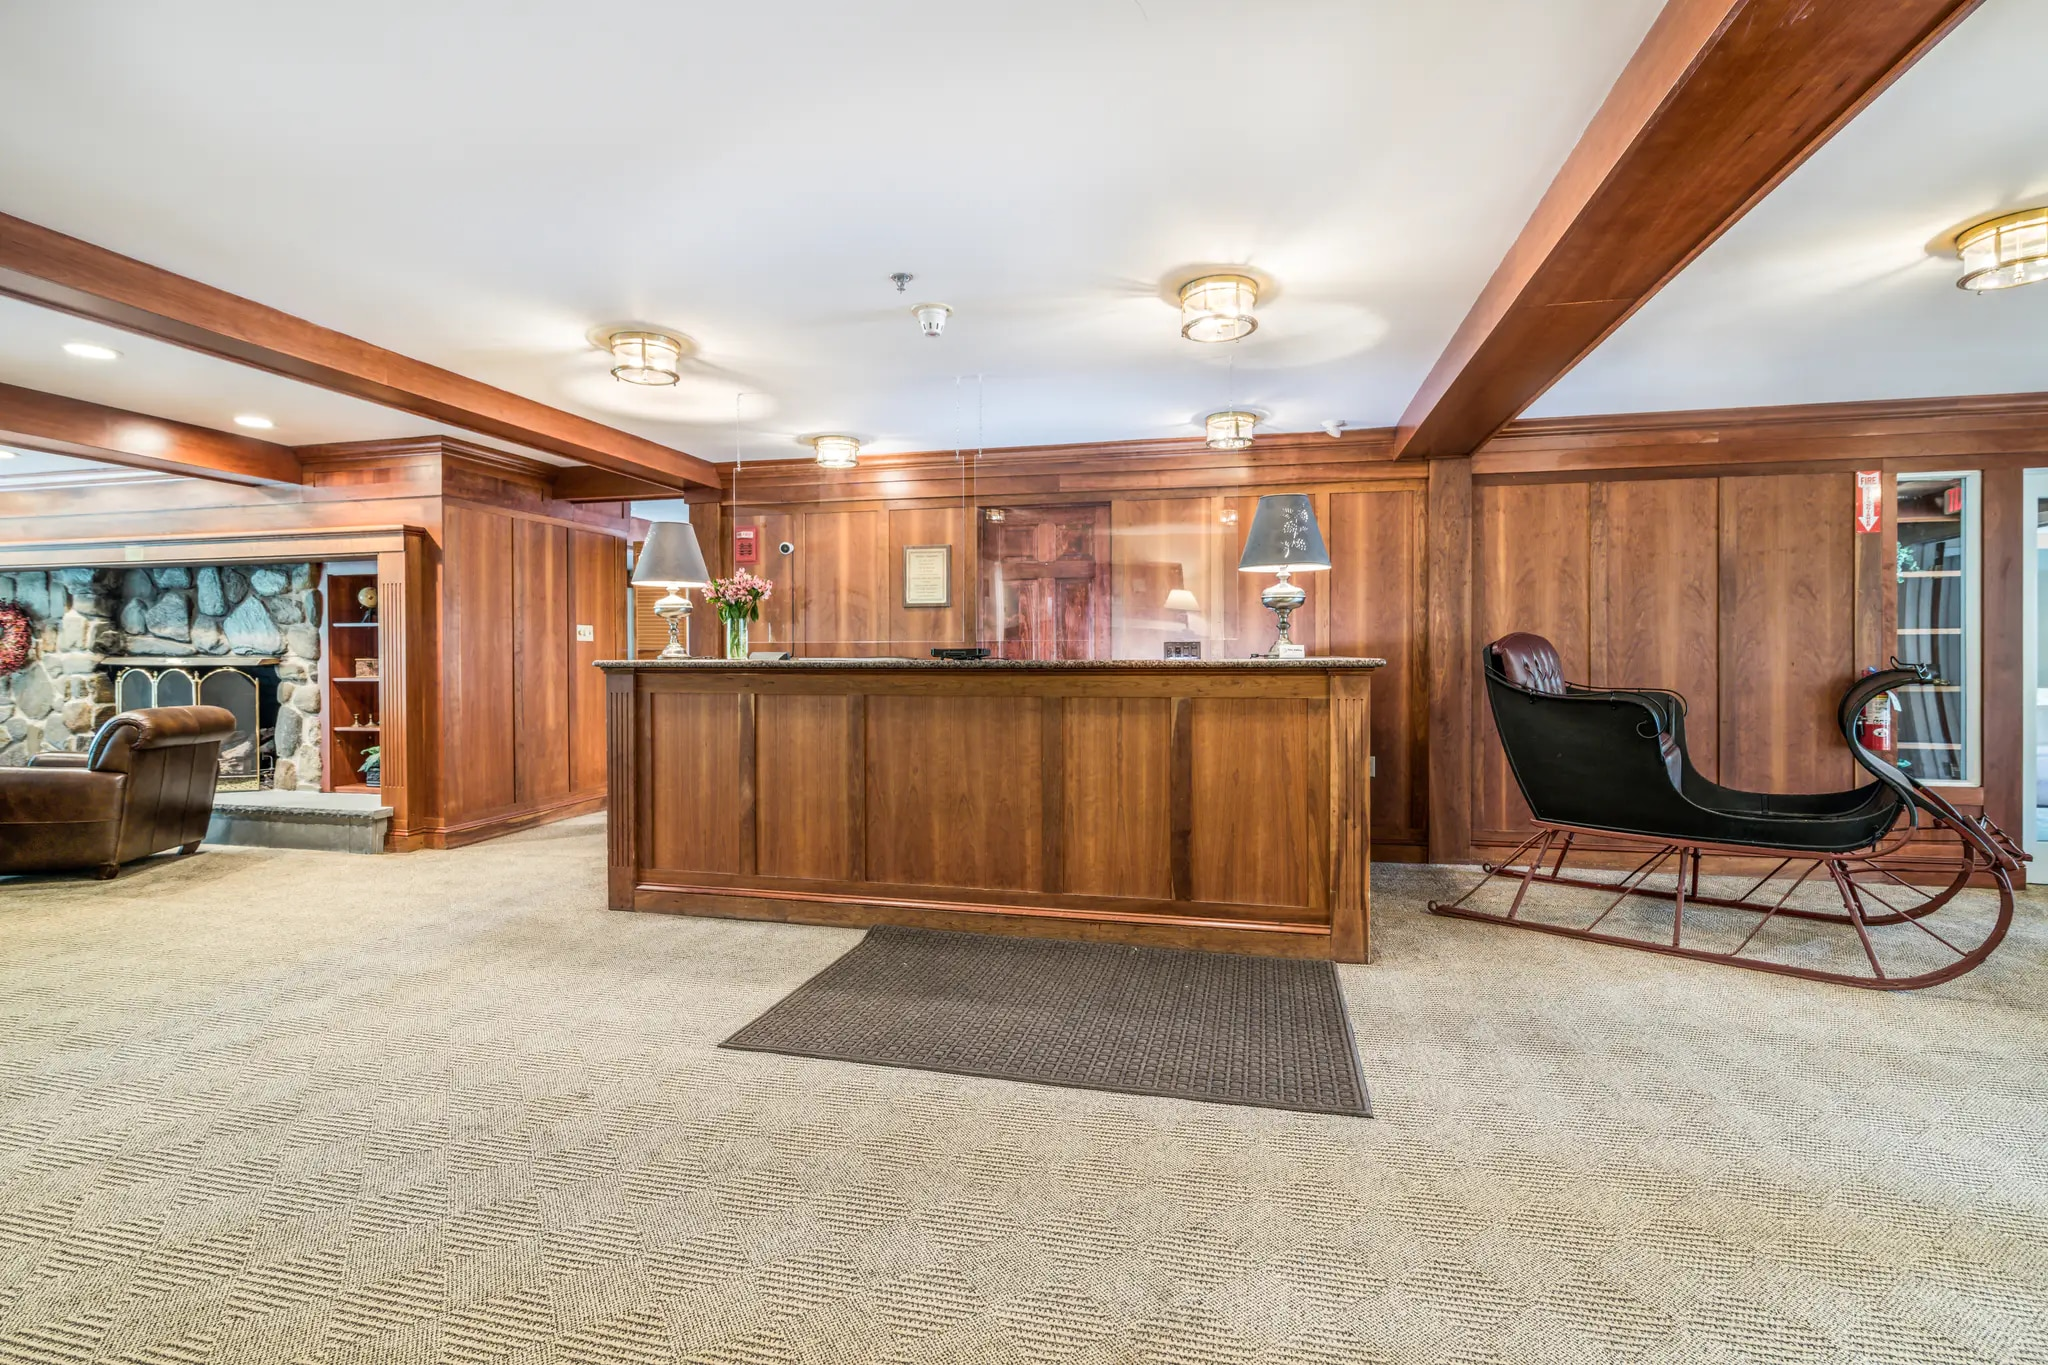
Lobby Fireside Social Hub Gathering Desk Area
05 Living Spaces

Lobby Hearth Lounge

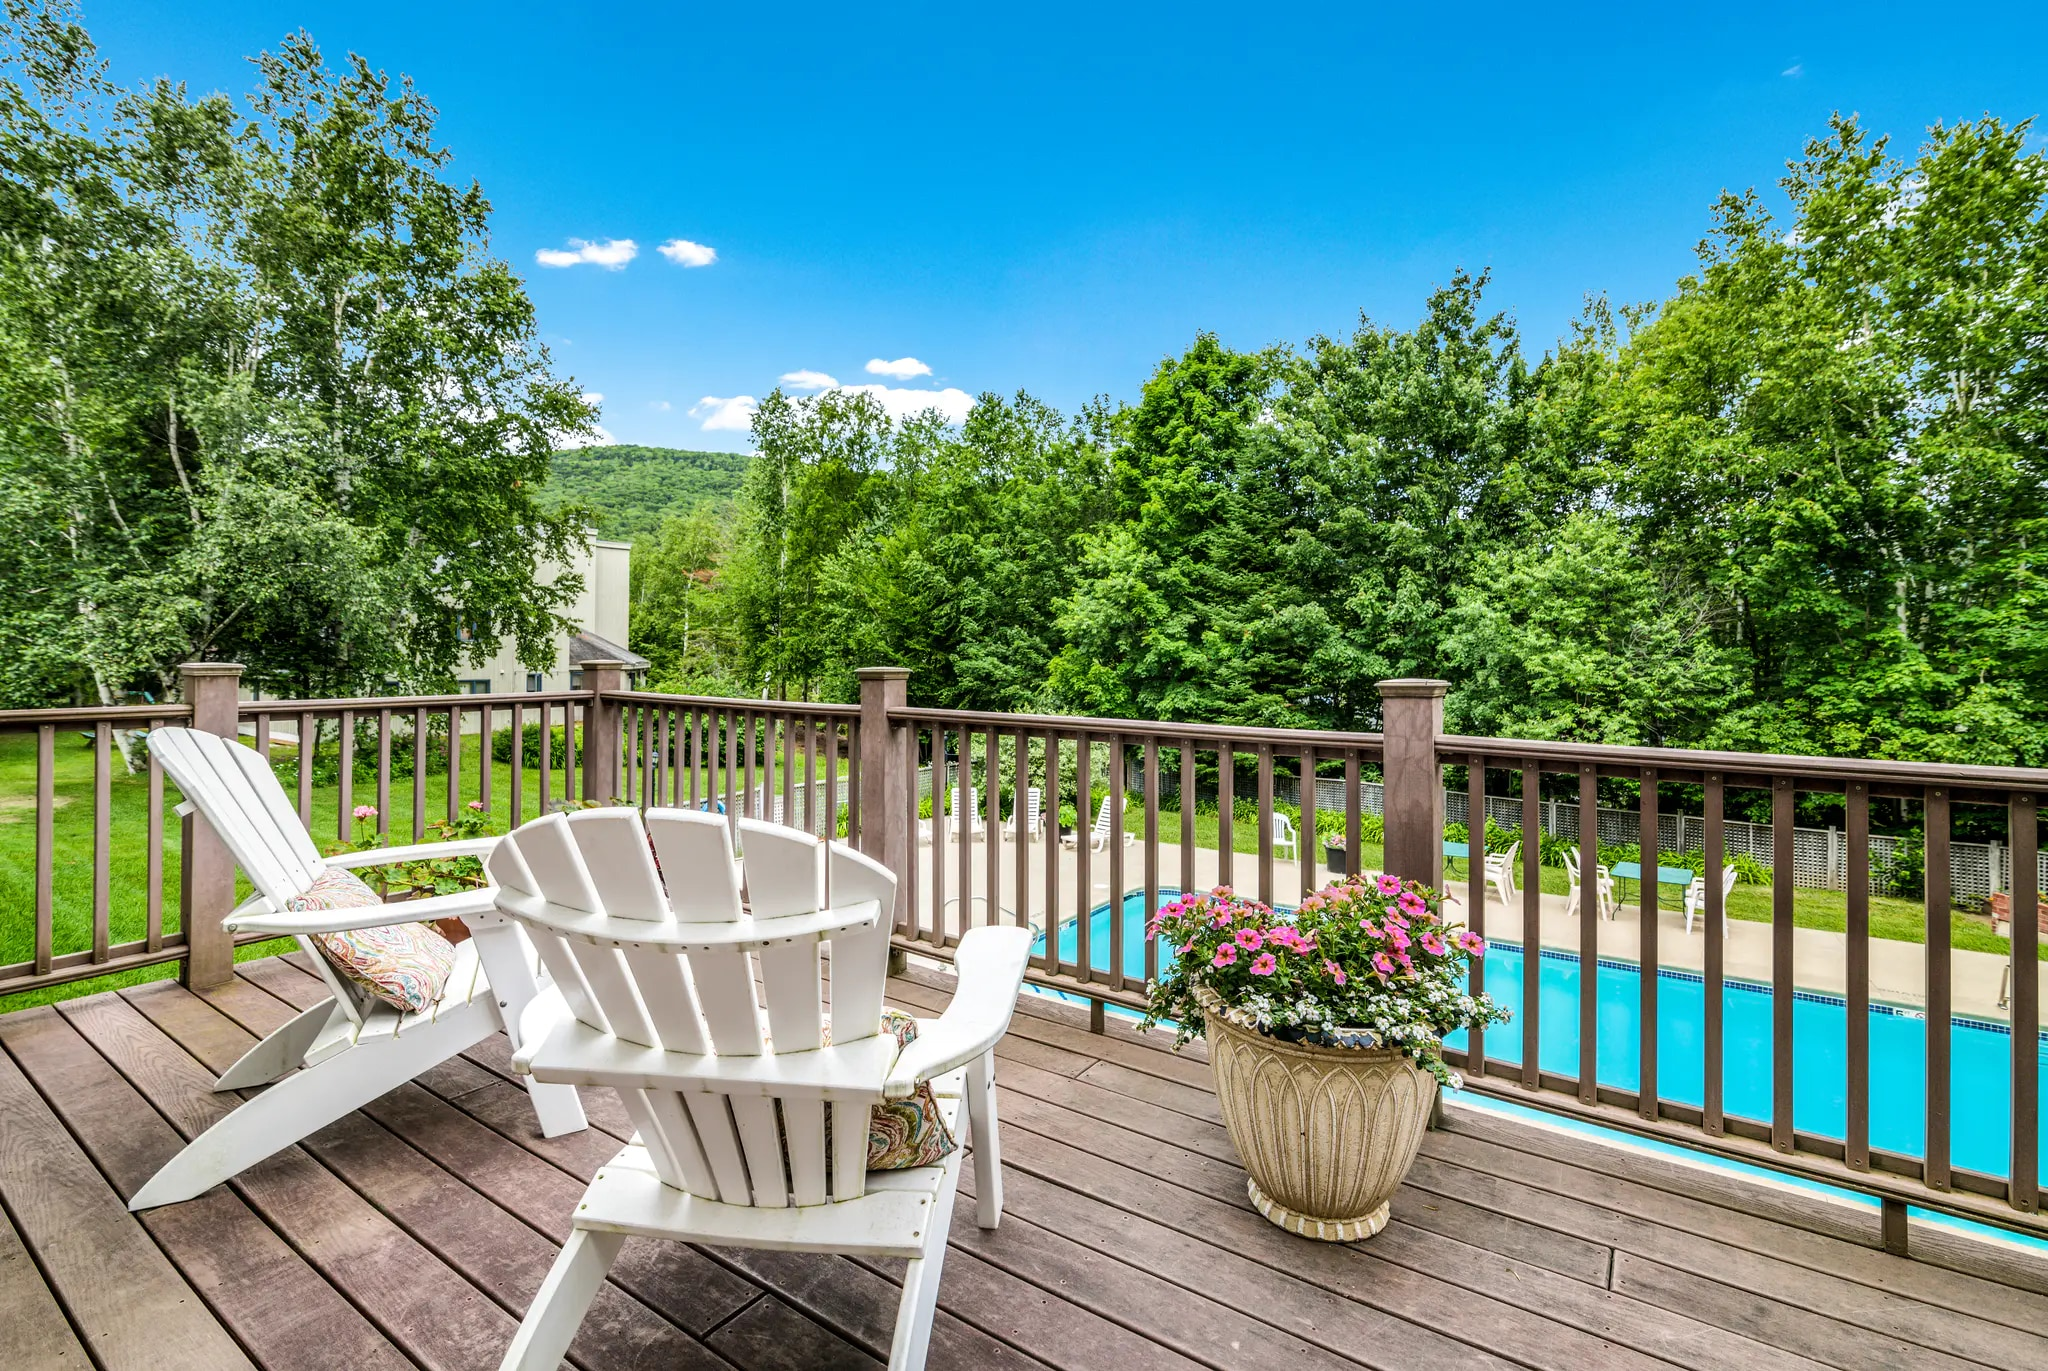
Resort Sun Deck Terrace Seating Overlooking Pool
06 Living Spaces

Upper Terrace Deck

Cozy Timber Beam Clubhouse Gathering Room Frame
07 Living Spaces

Clubhouse Room

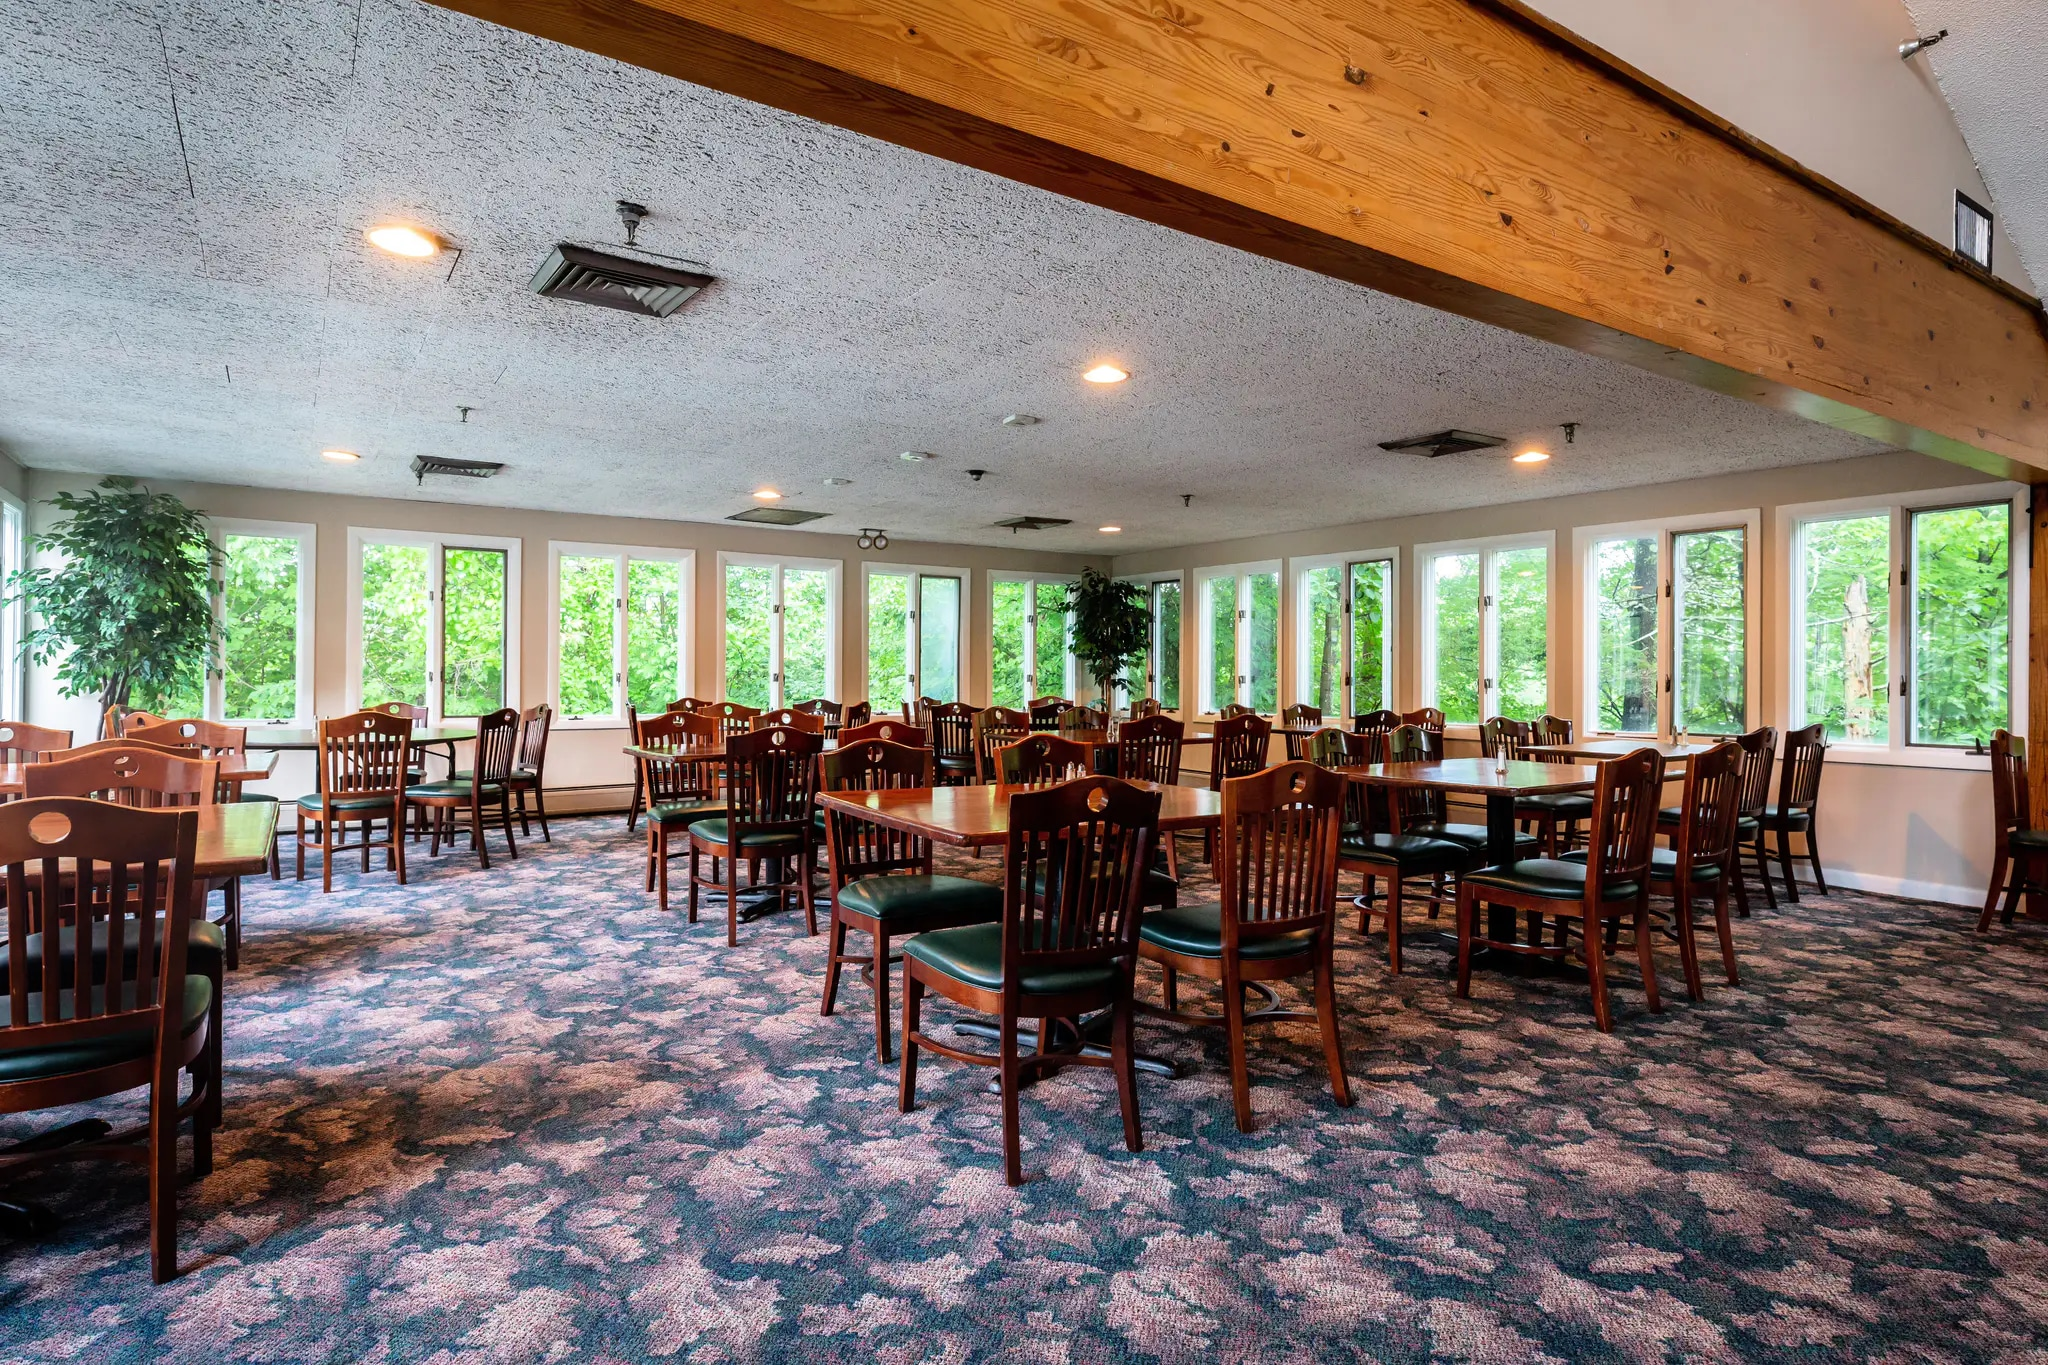
Complimentary Morning Breakfast Dining Salon Area
08 Refined Perks

Breakfast Salon

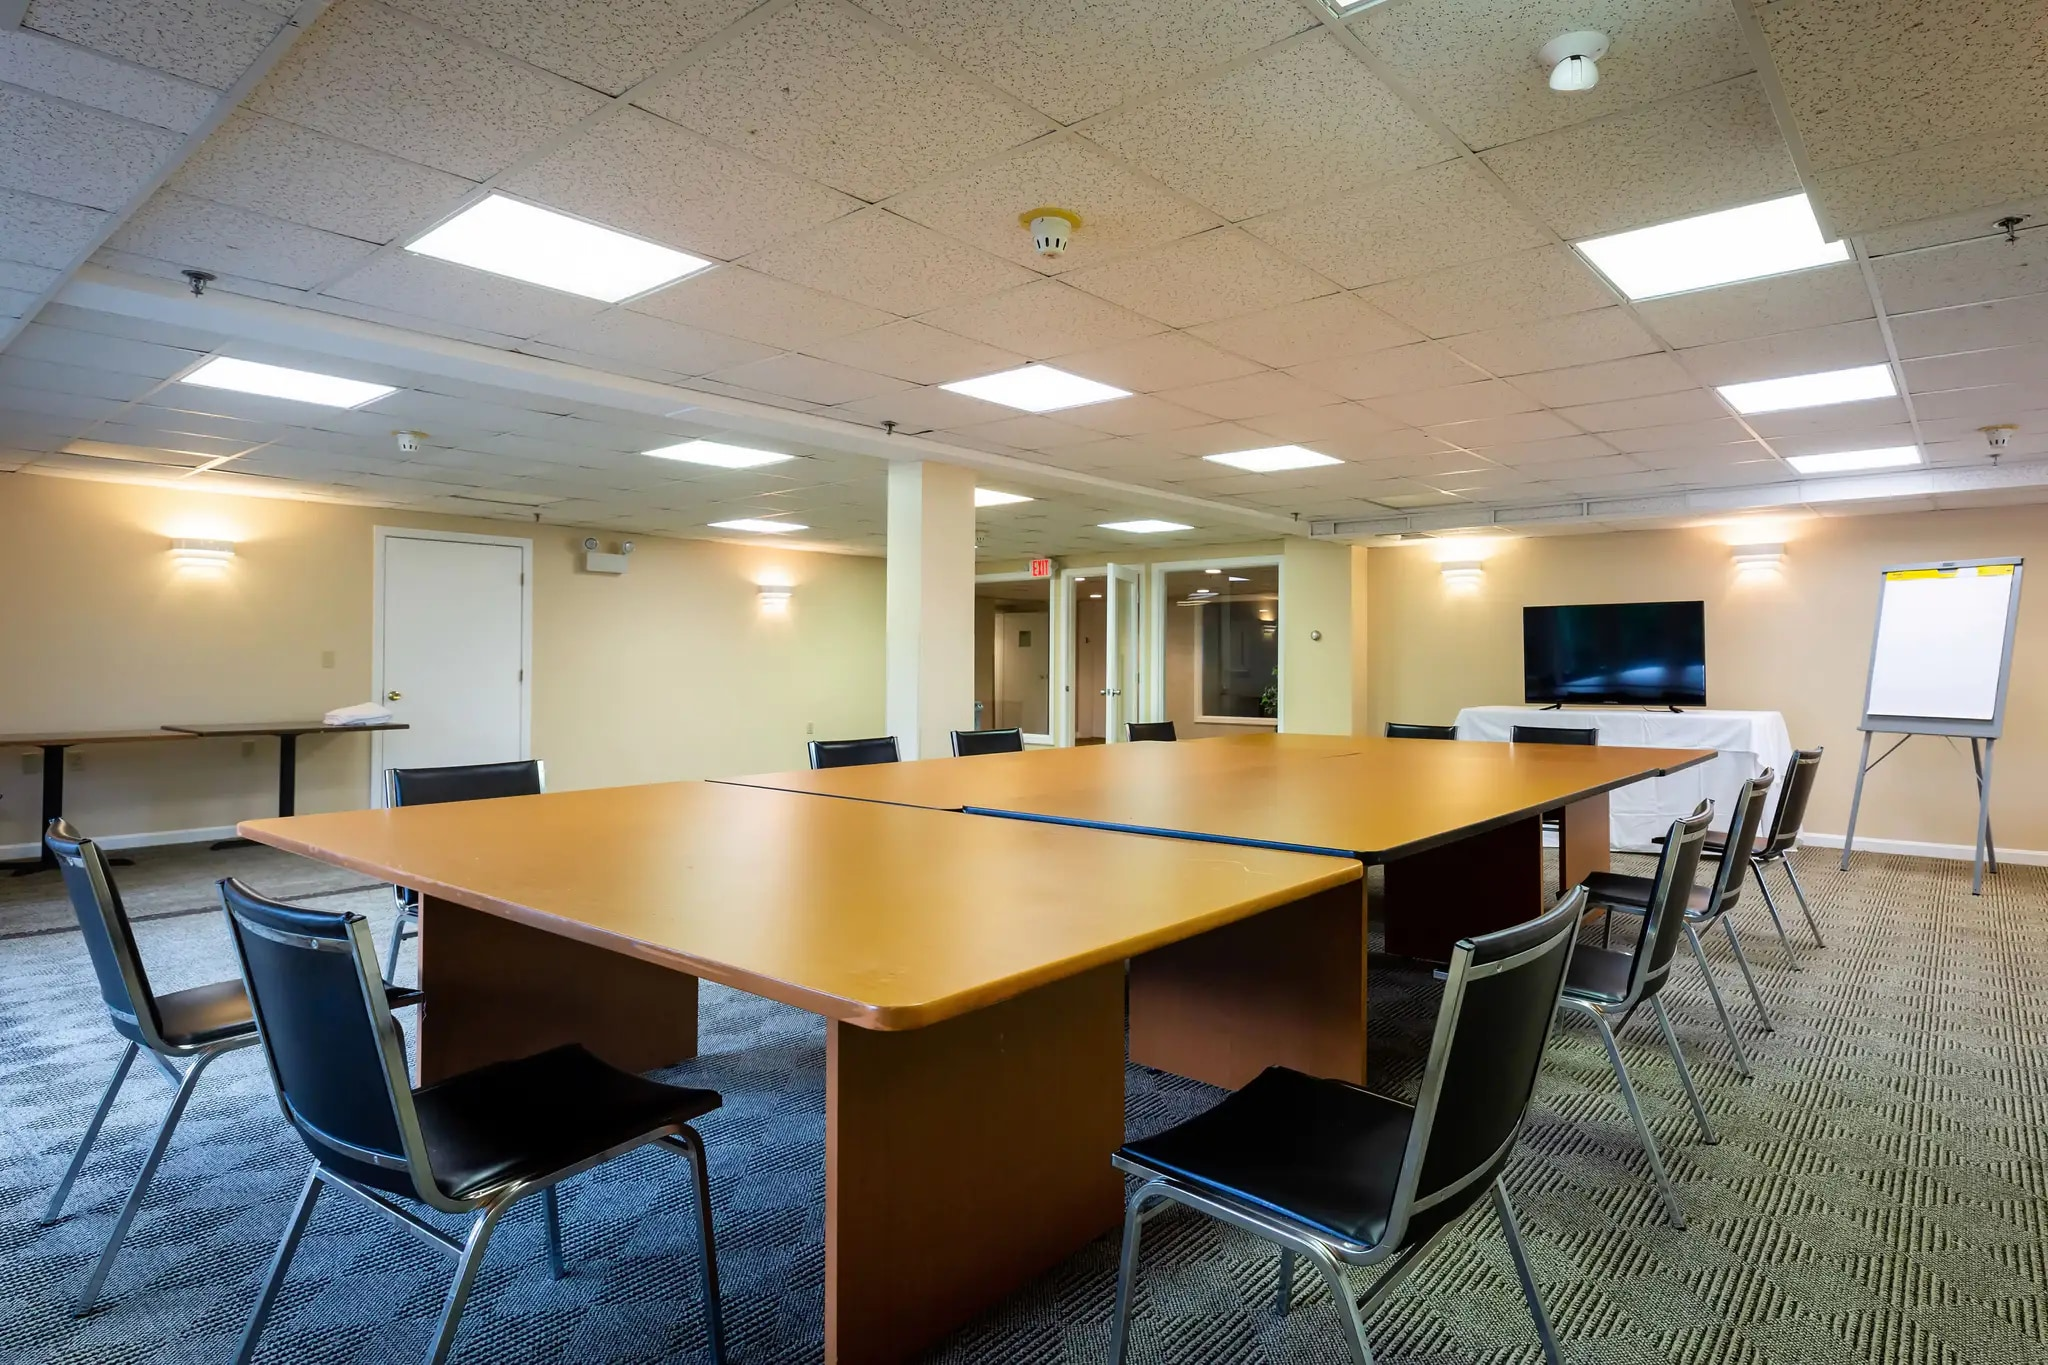
Executive Conference Hall Executive Suite Table Setup
09 Refined Perks

Conference Hall

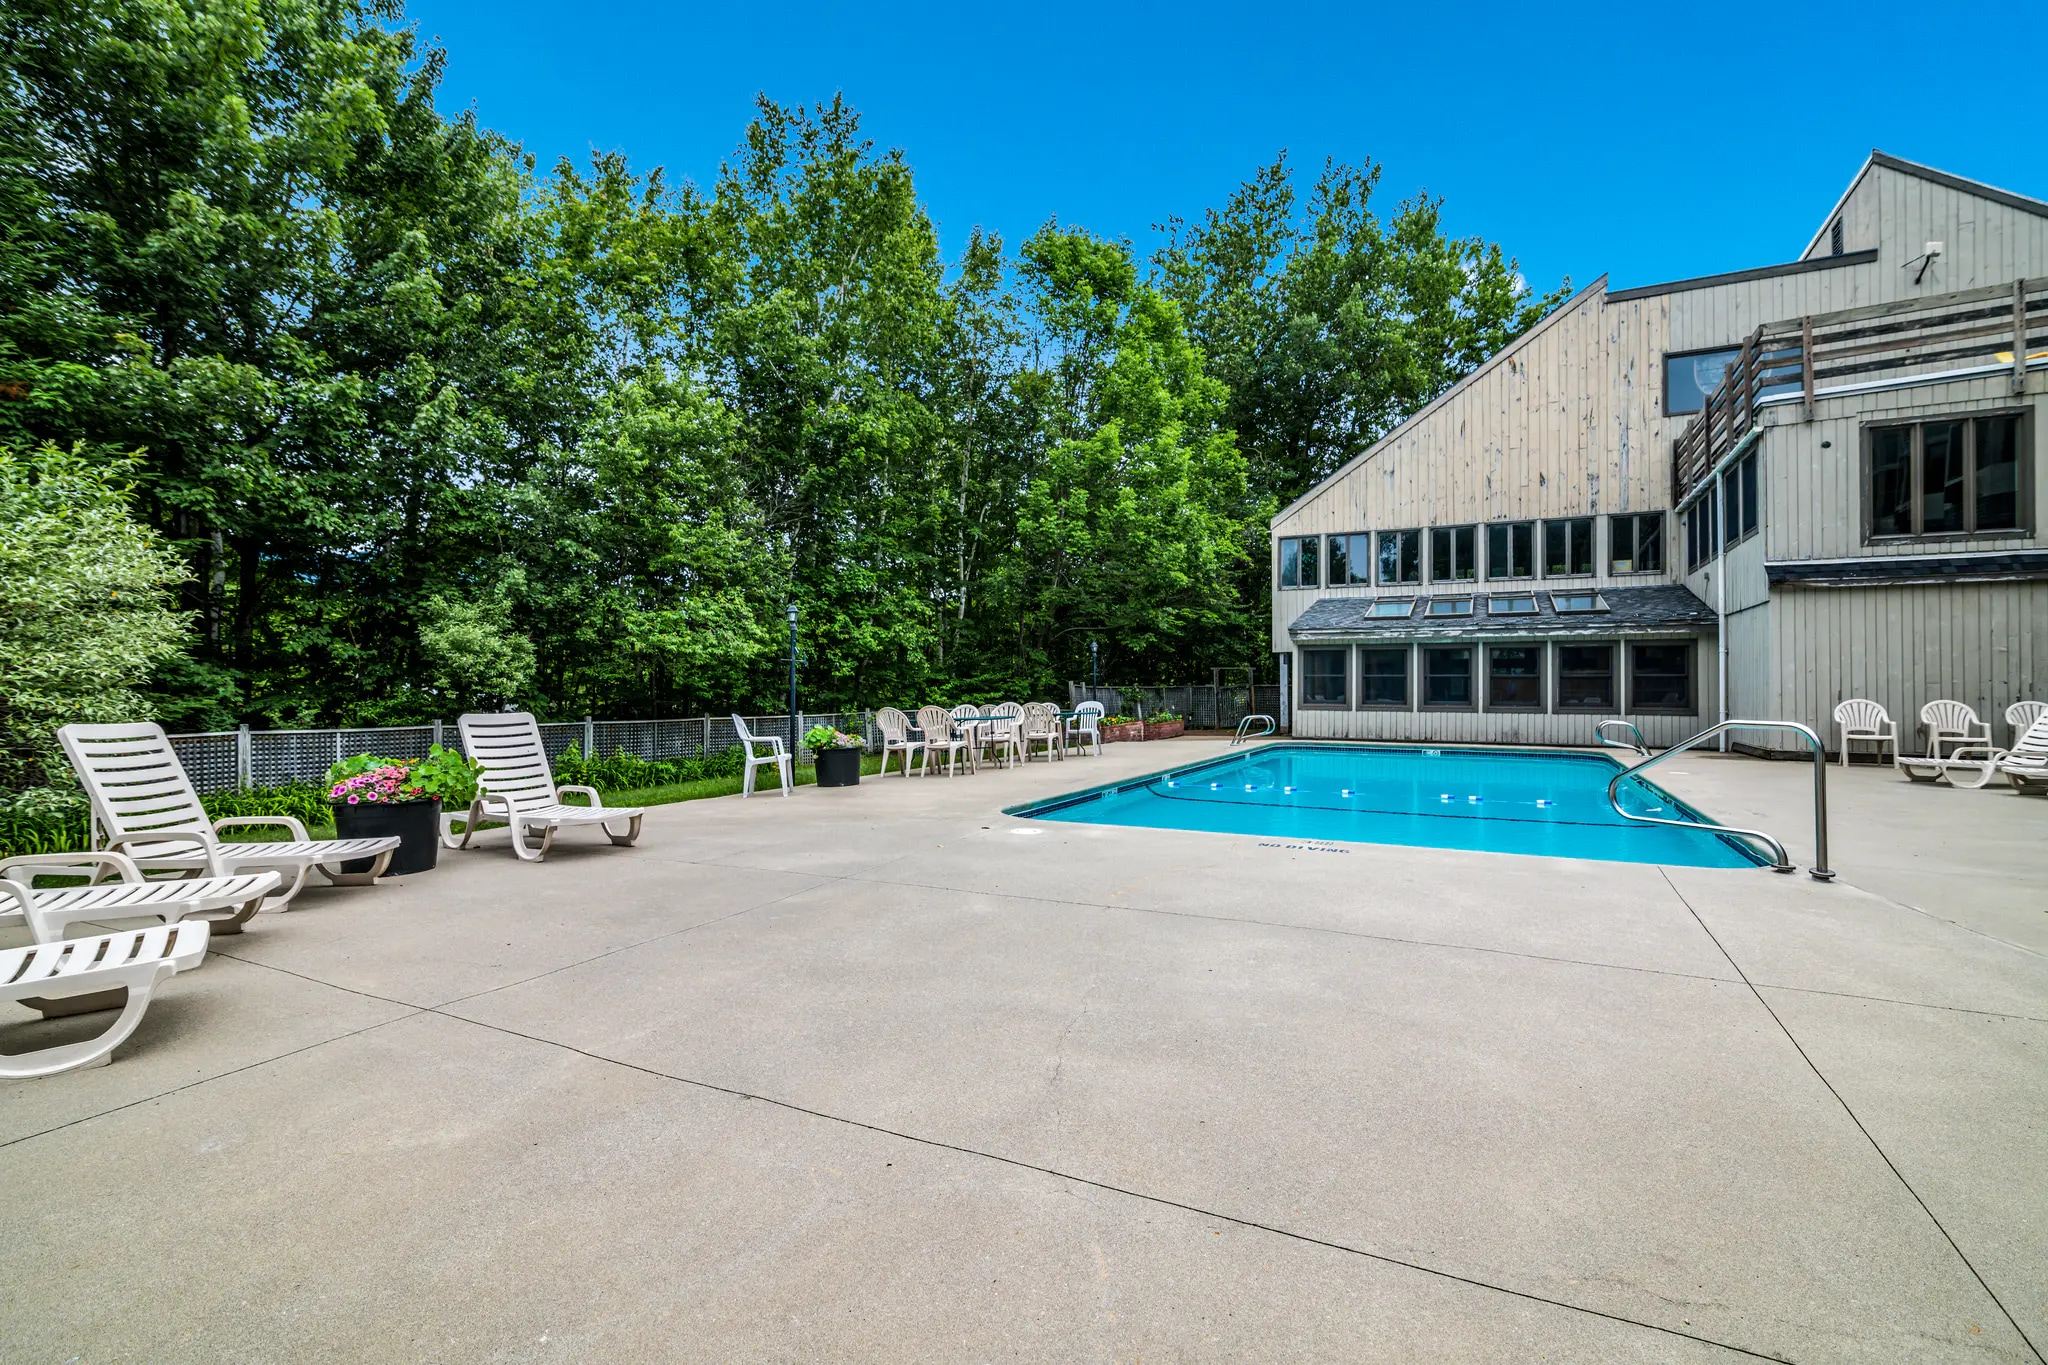
Secluded Outdoor Heated Courtyard Pool Area
10 Refined Perks

Heated Oasis Pool

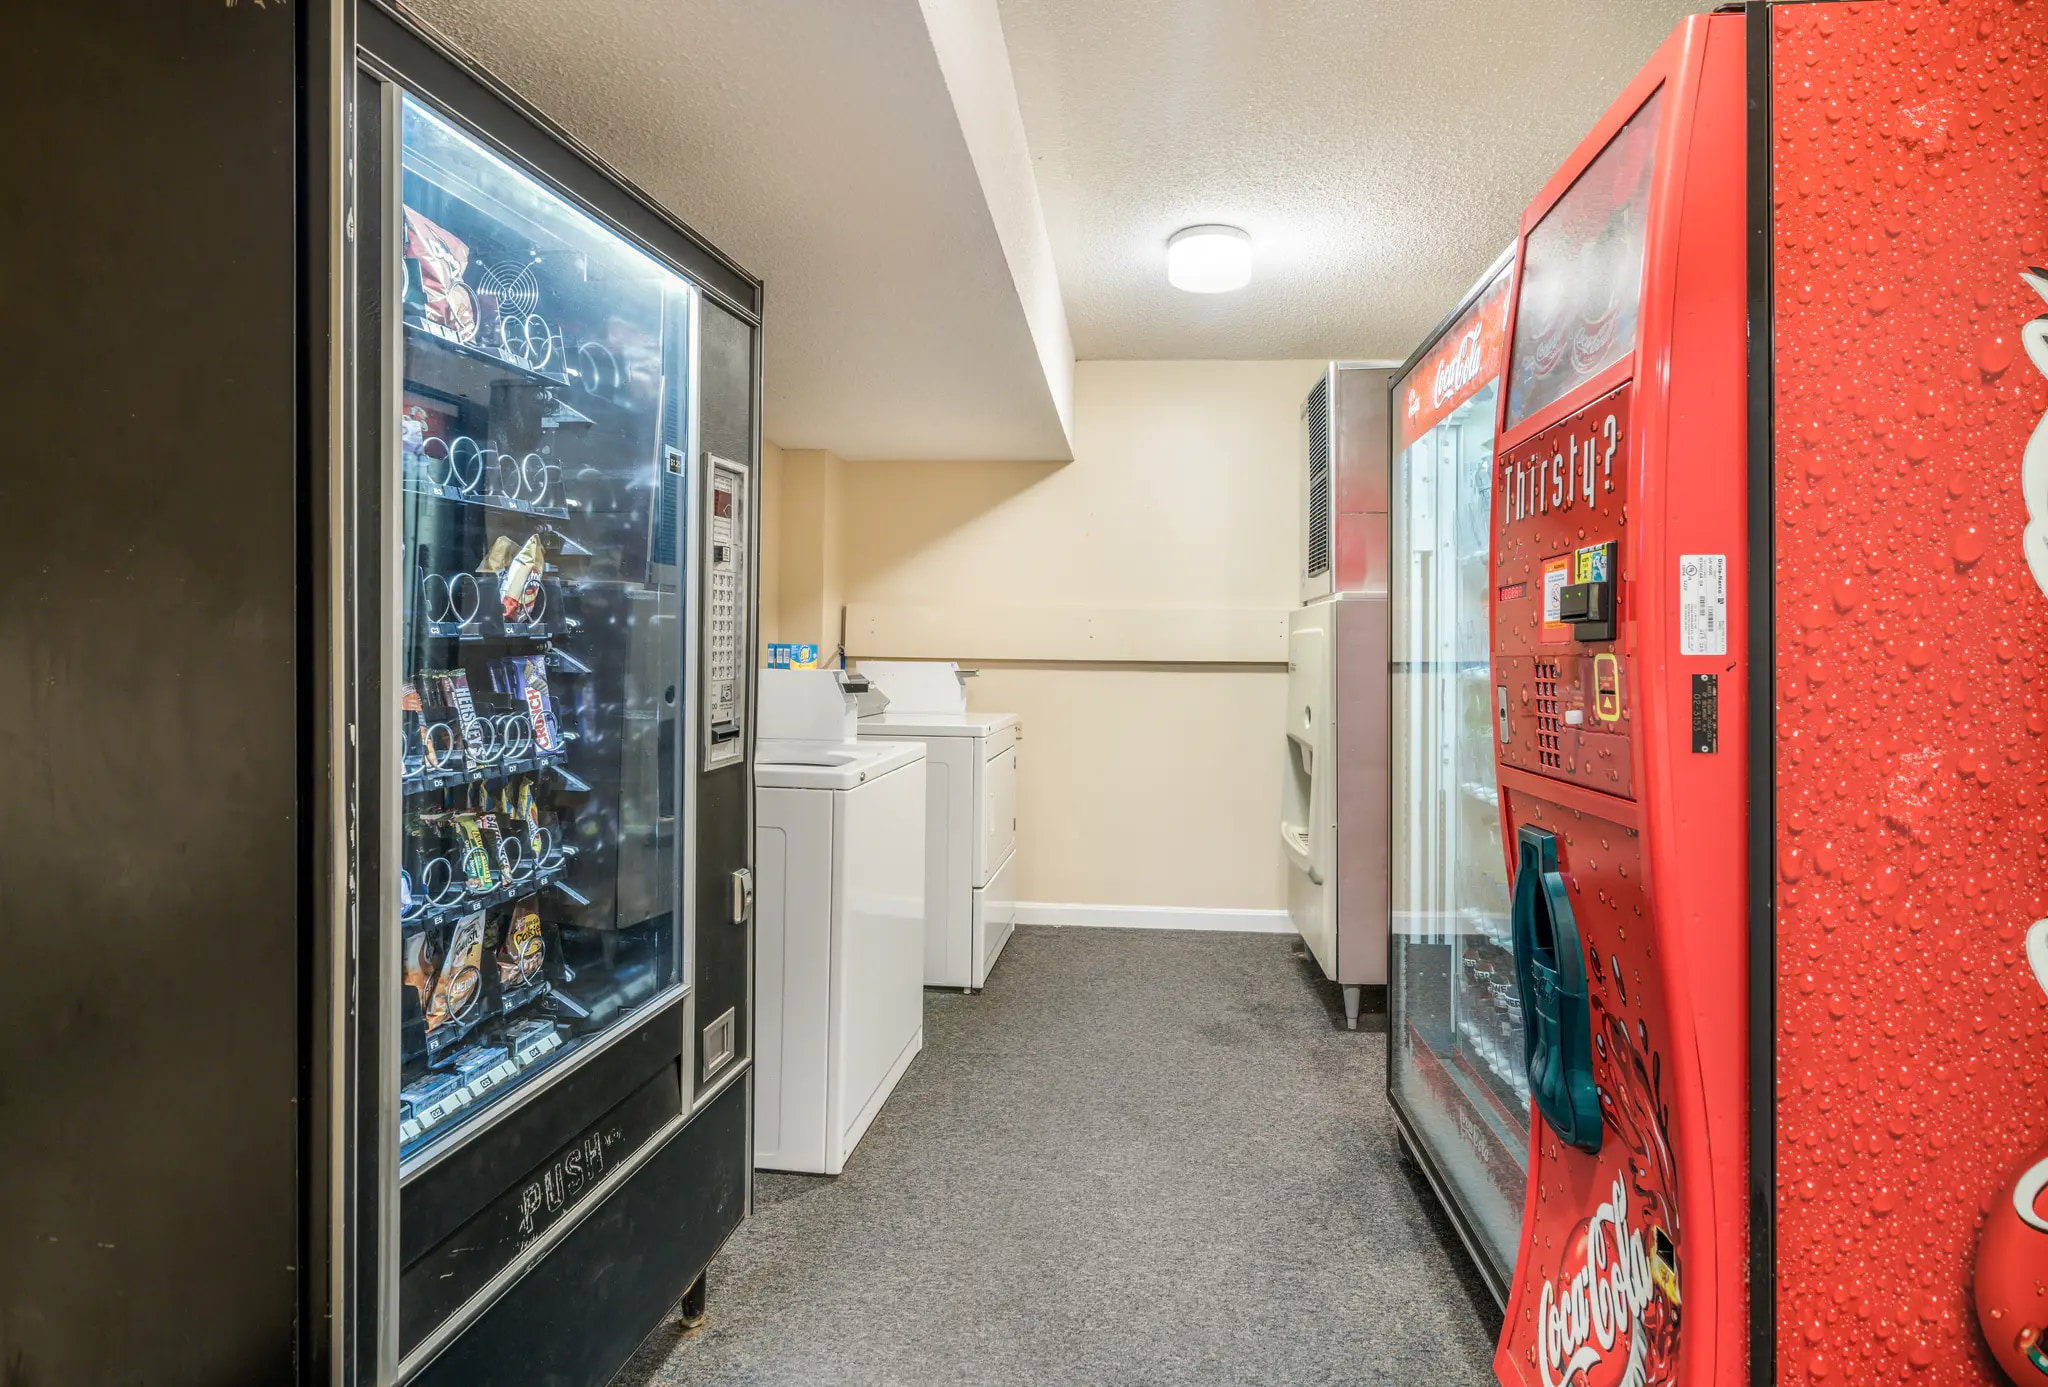
24-Hour Guest Refreshment Vending Machine Nook
11 Refined Perks

Refreshment Nook

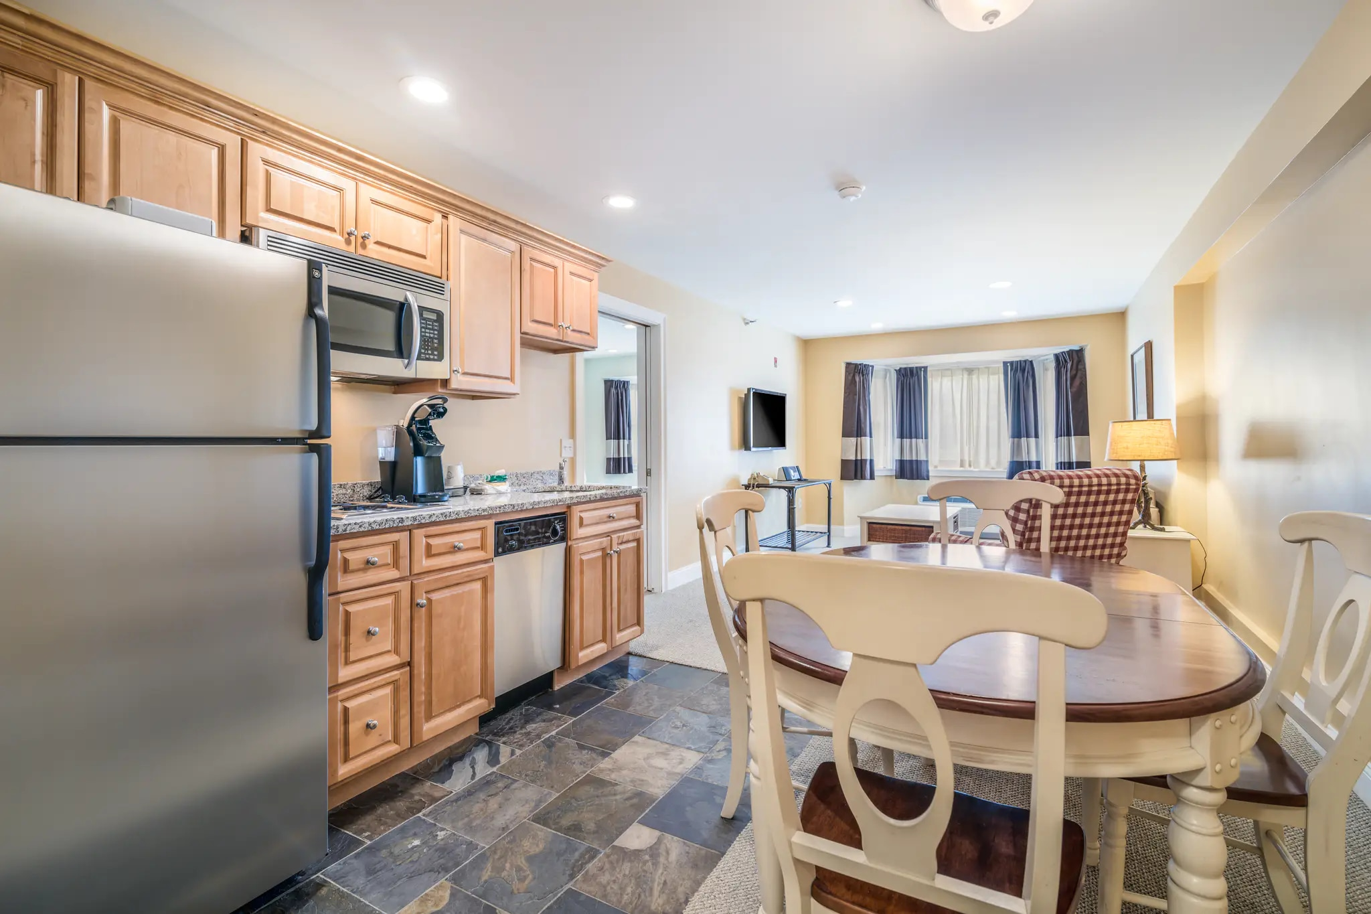
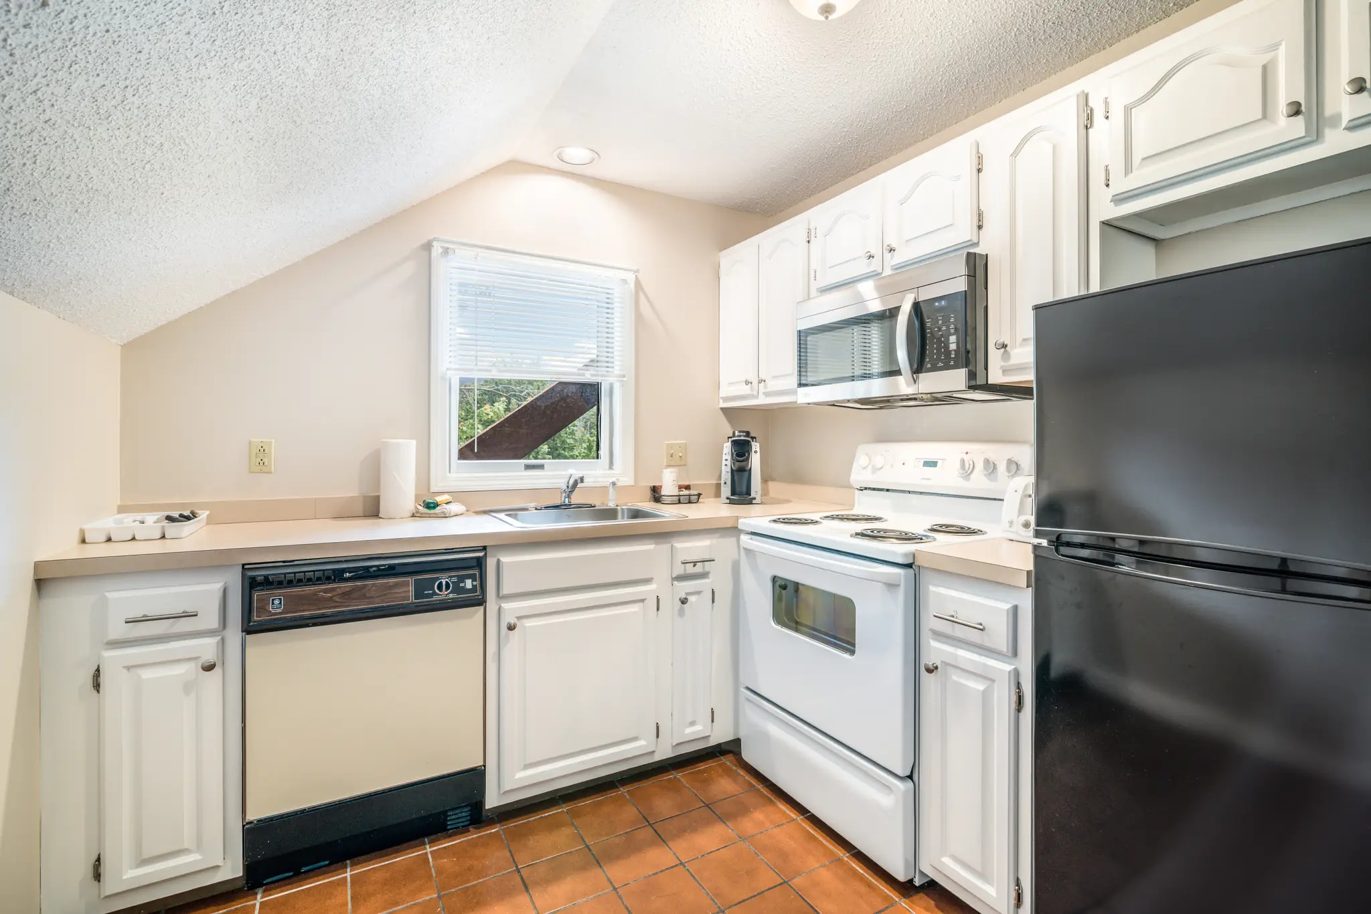
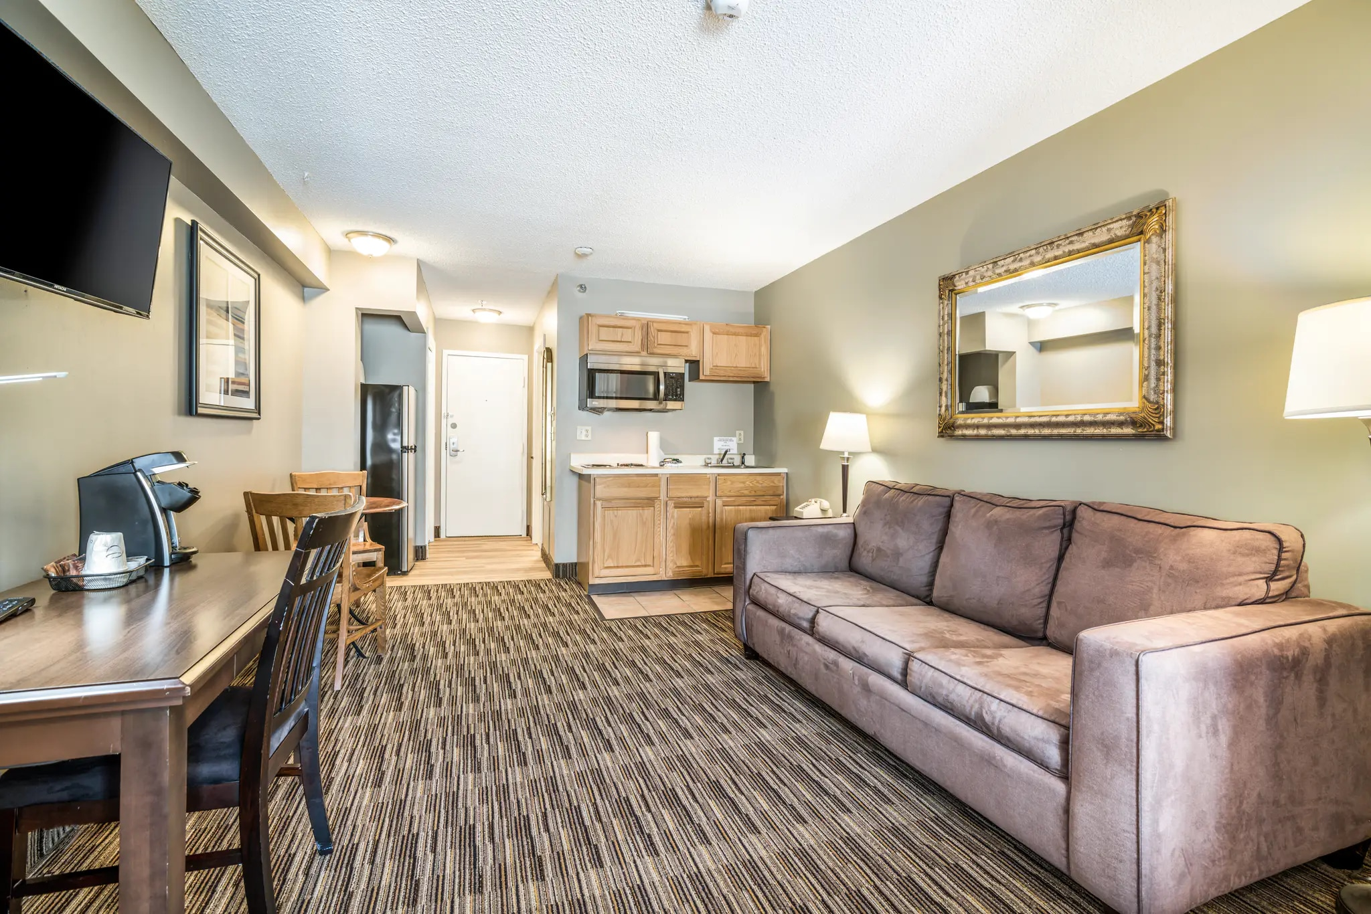
Full Suite Apartment Residential Kitchen Setup with Cabinets
12 Suite Dynamics

Full Kitchen Profile

Full Apartment Long Counter Culinary Kitchenette Space Area
13 Suite Dynamics

Culinary Kitchenette

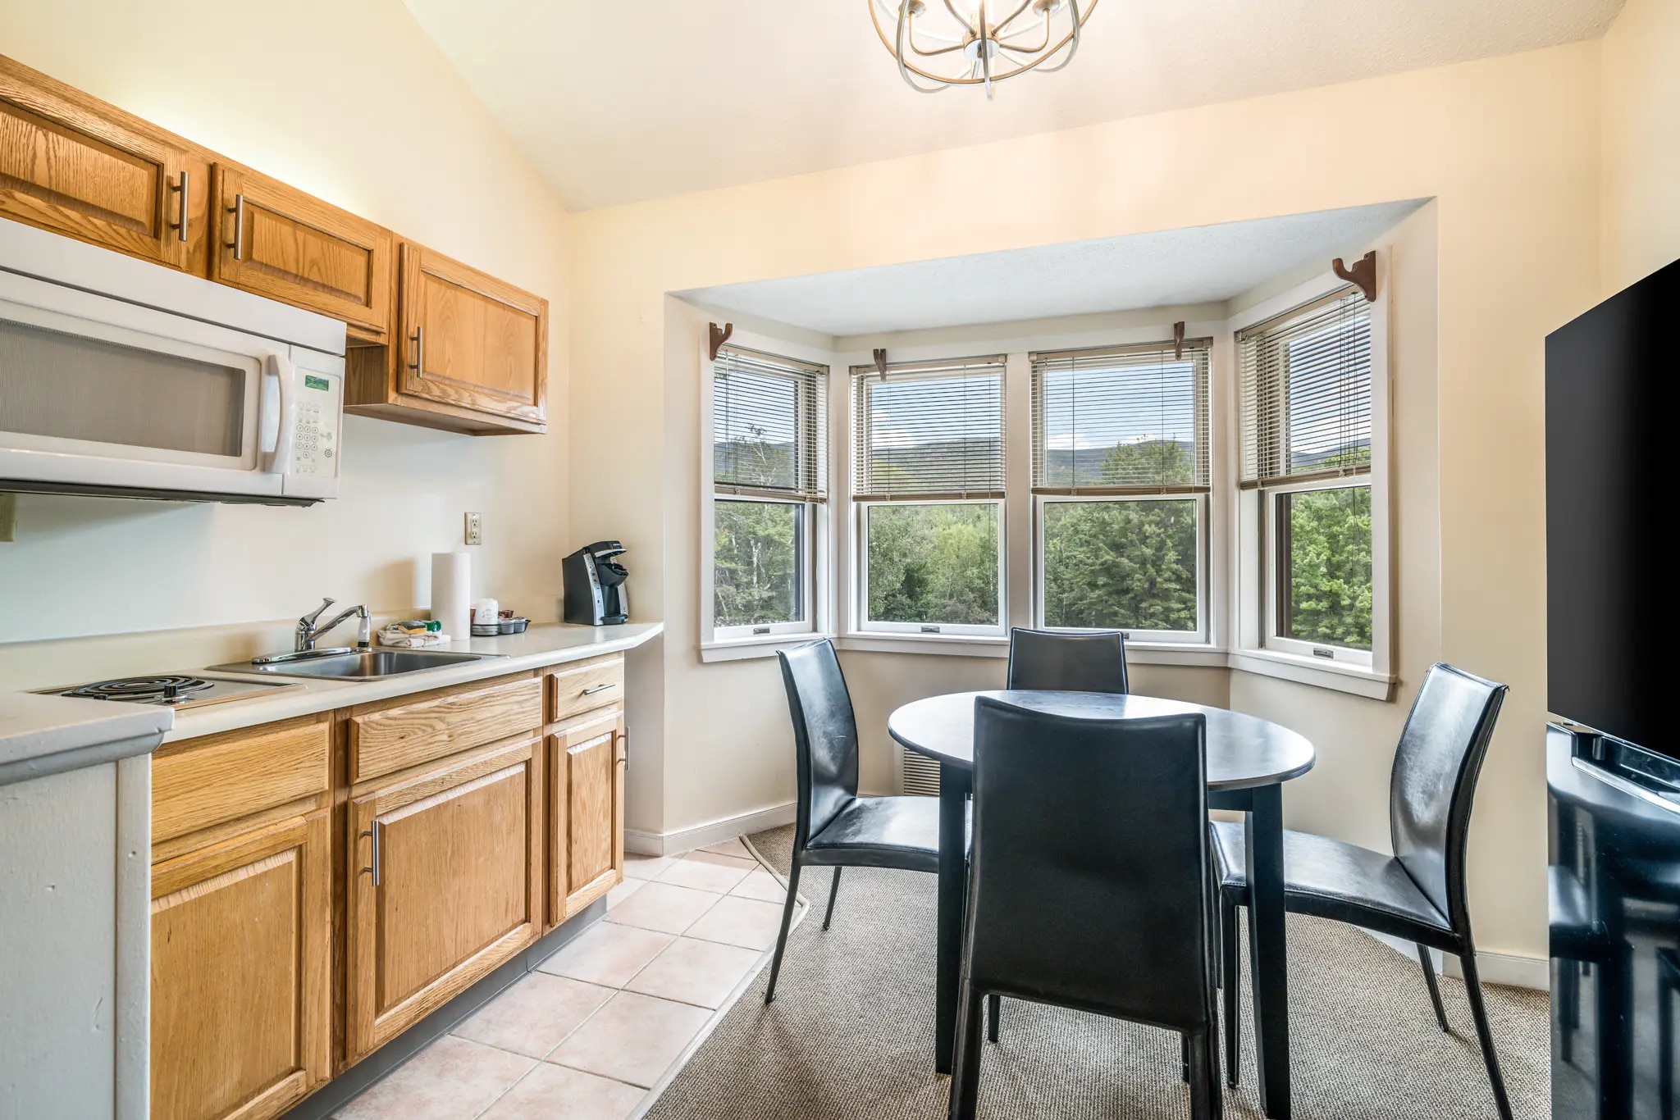
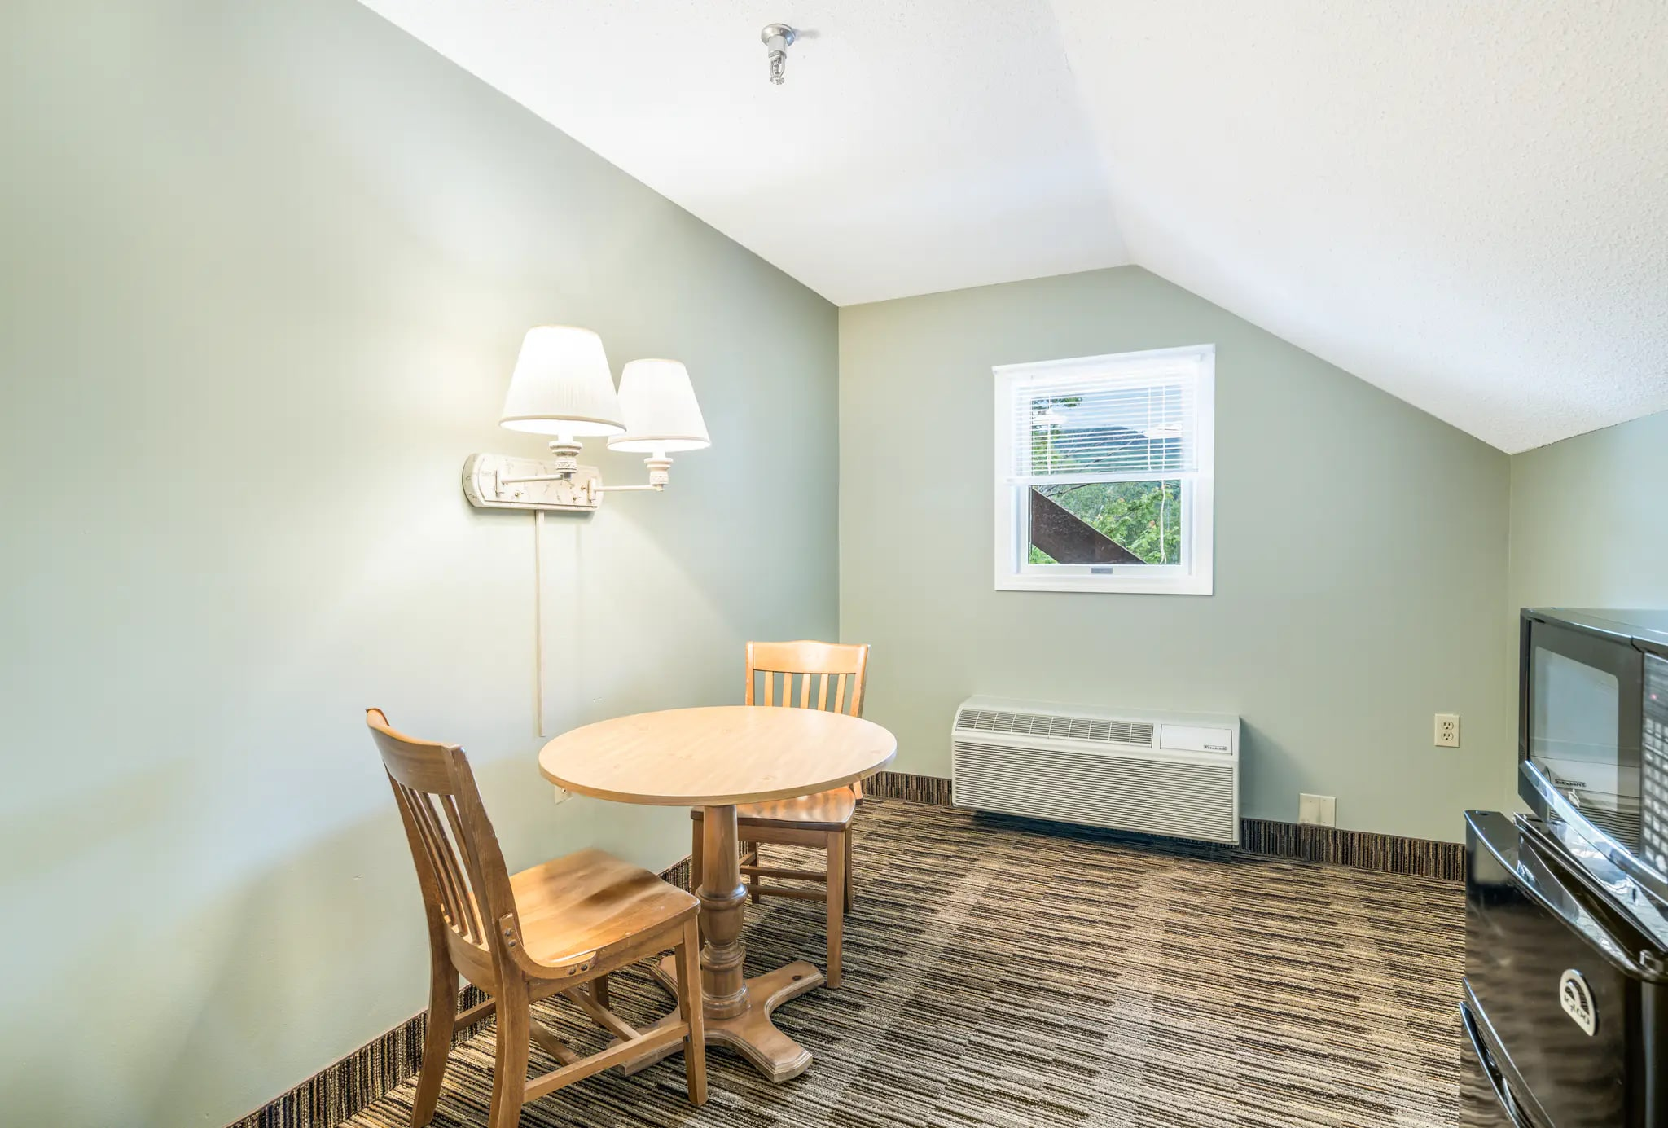
En-Suite Dining Corner Table and Compact Range Configuration
14 Suite Dynamics

En-Suite Dining

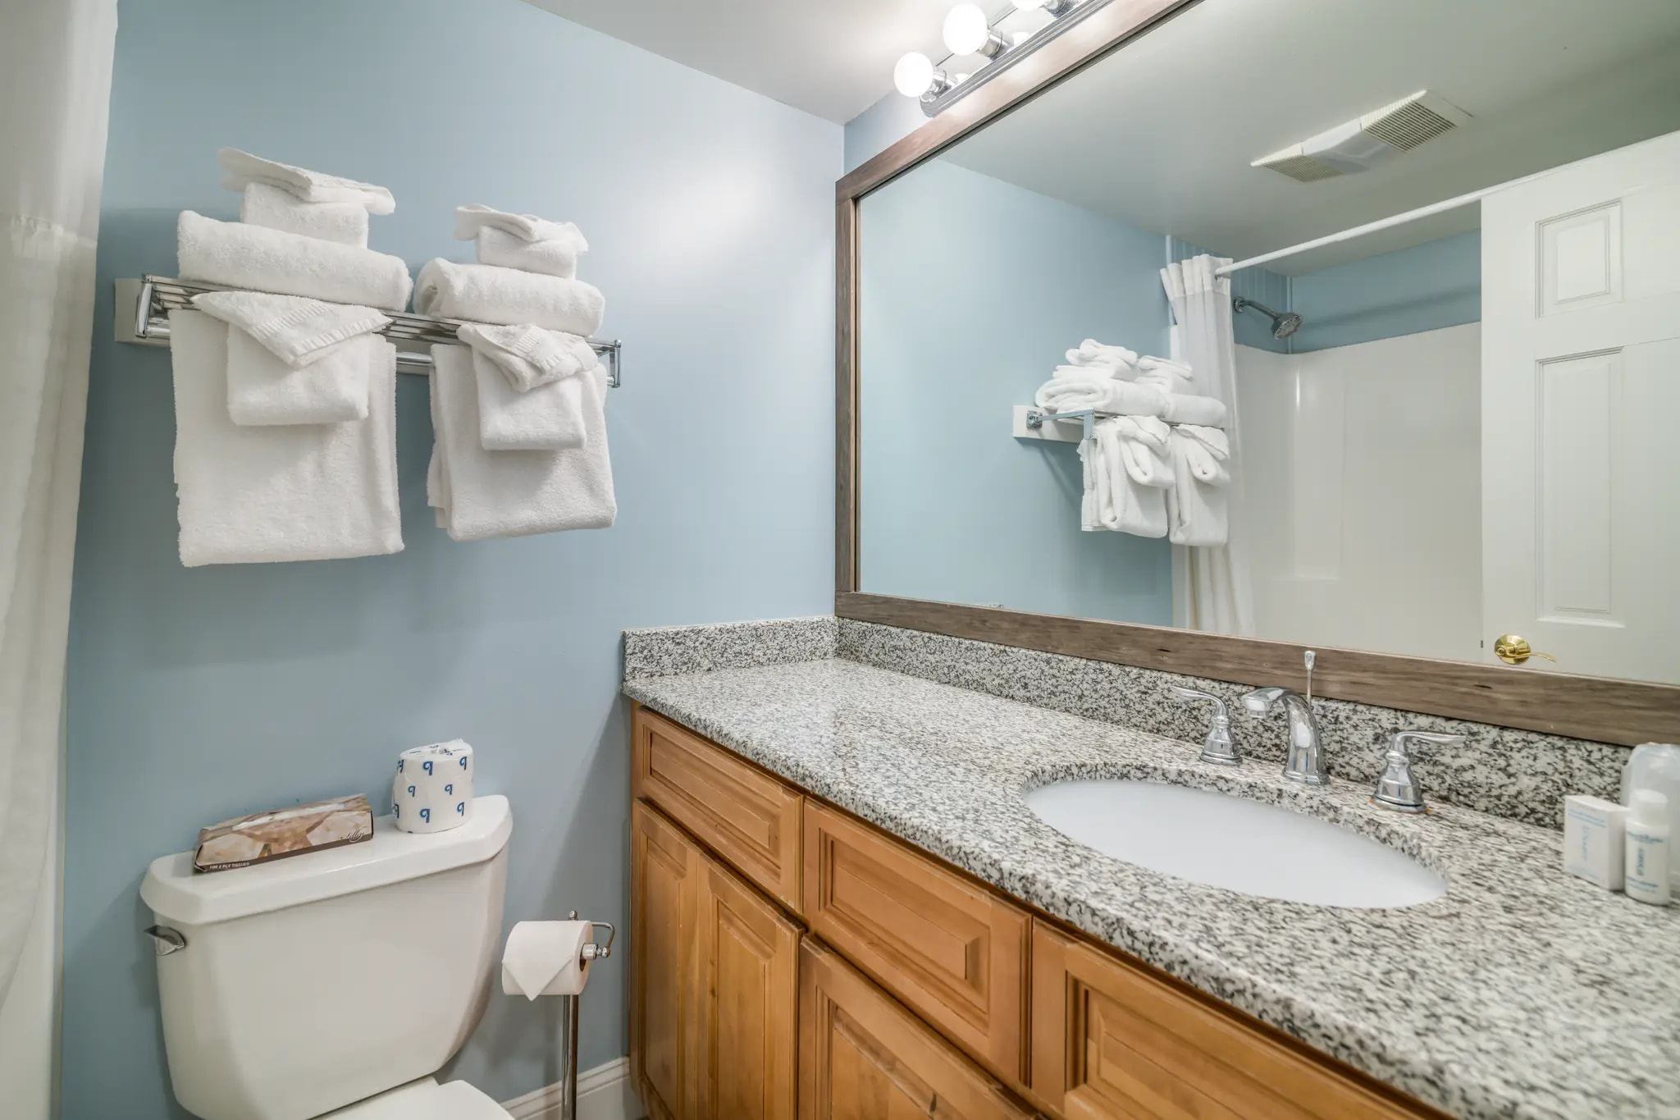
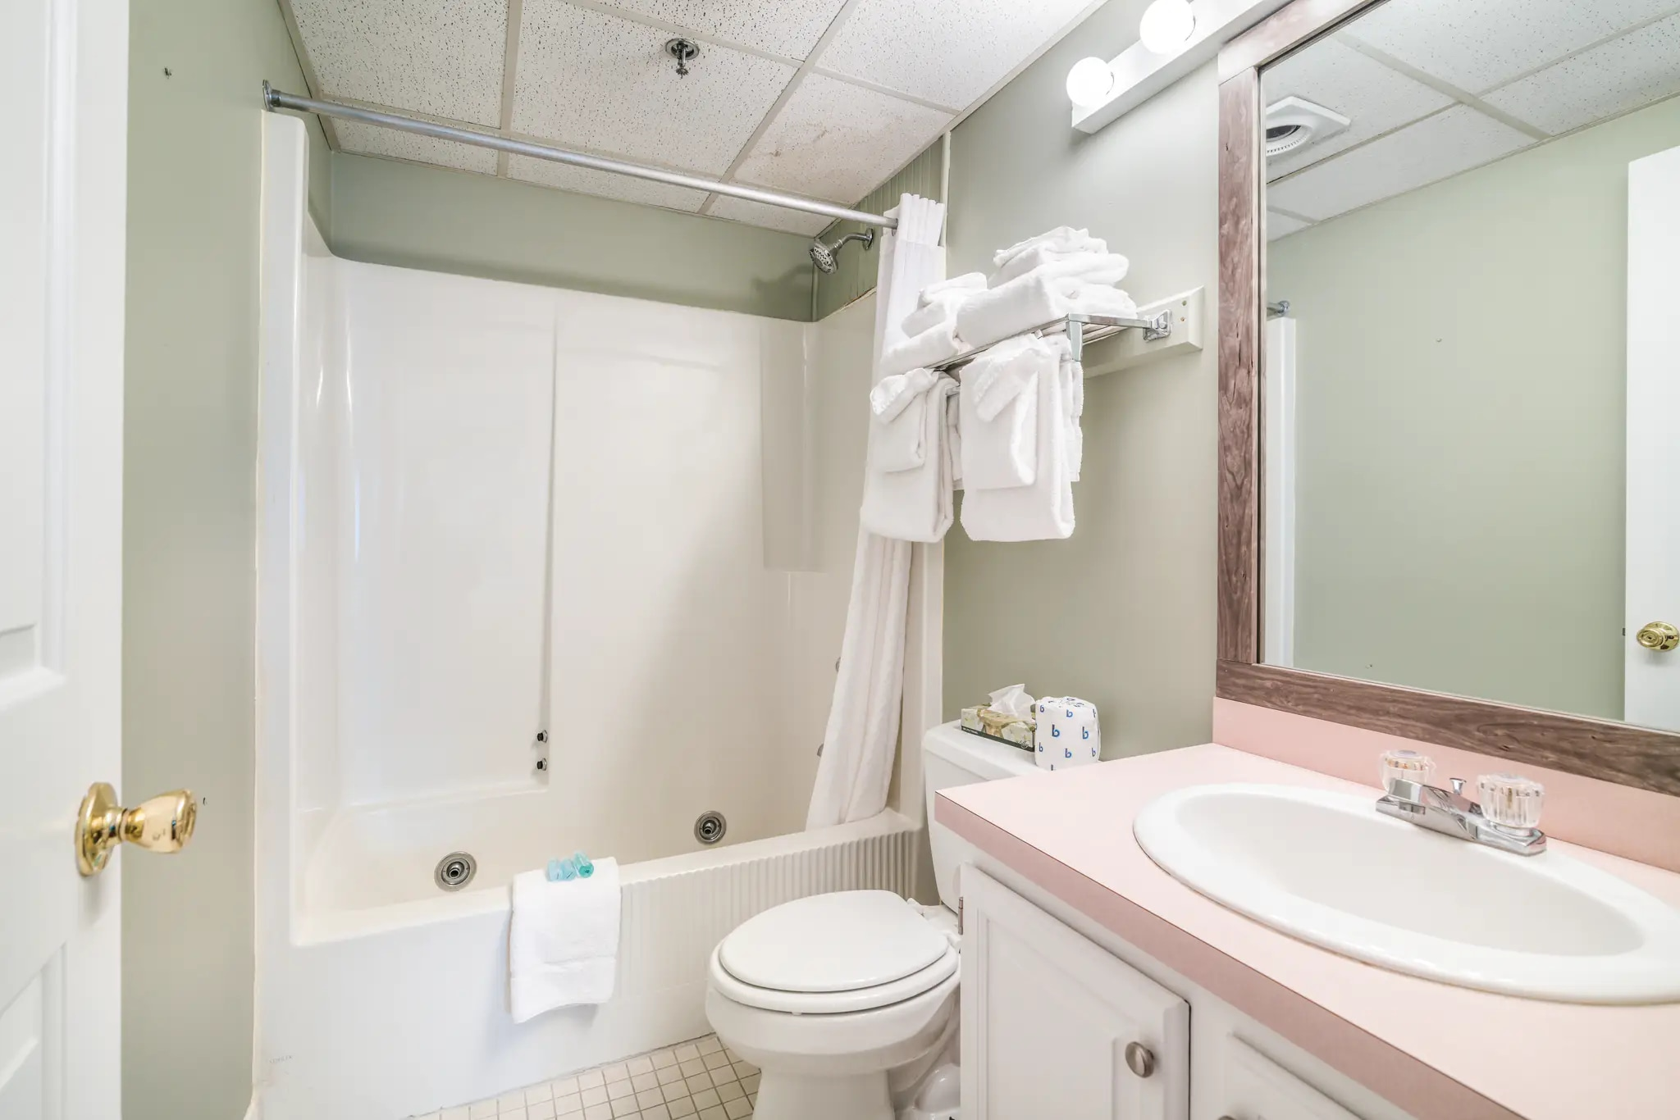
Clean En-suite Guest Bathroom Area Mirror Vanity
15 Suite Dynamics

Clean Guest Bathroom

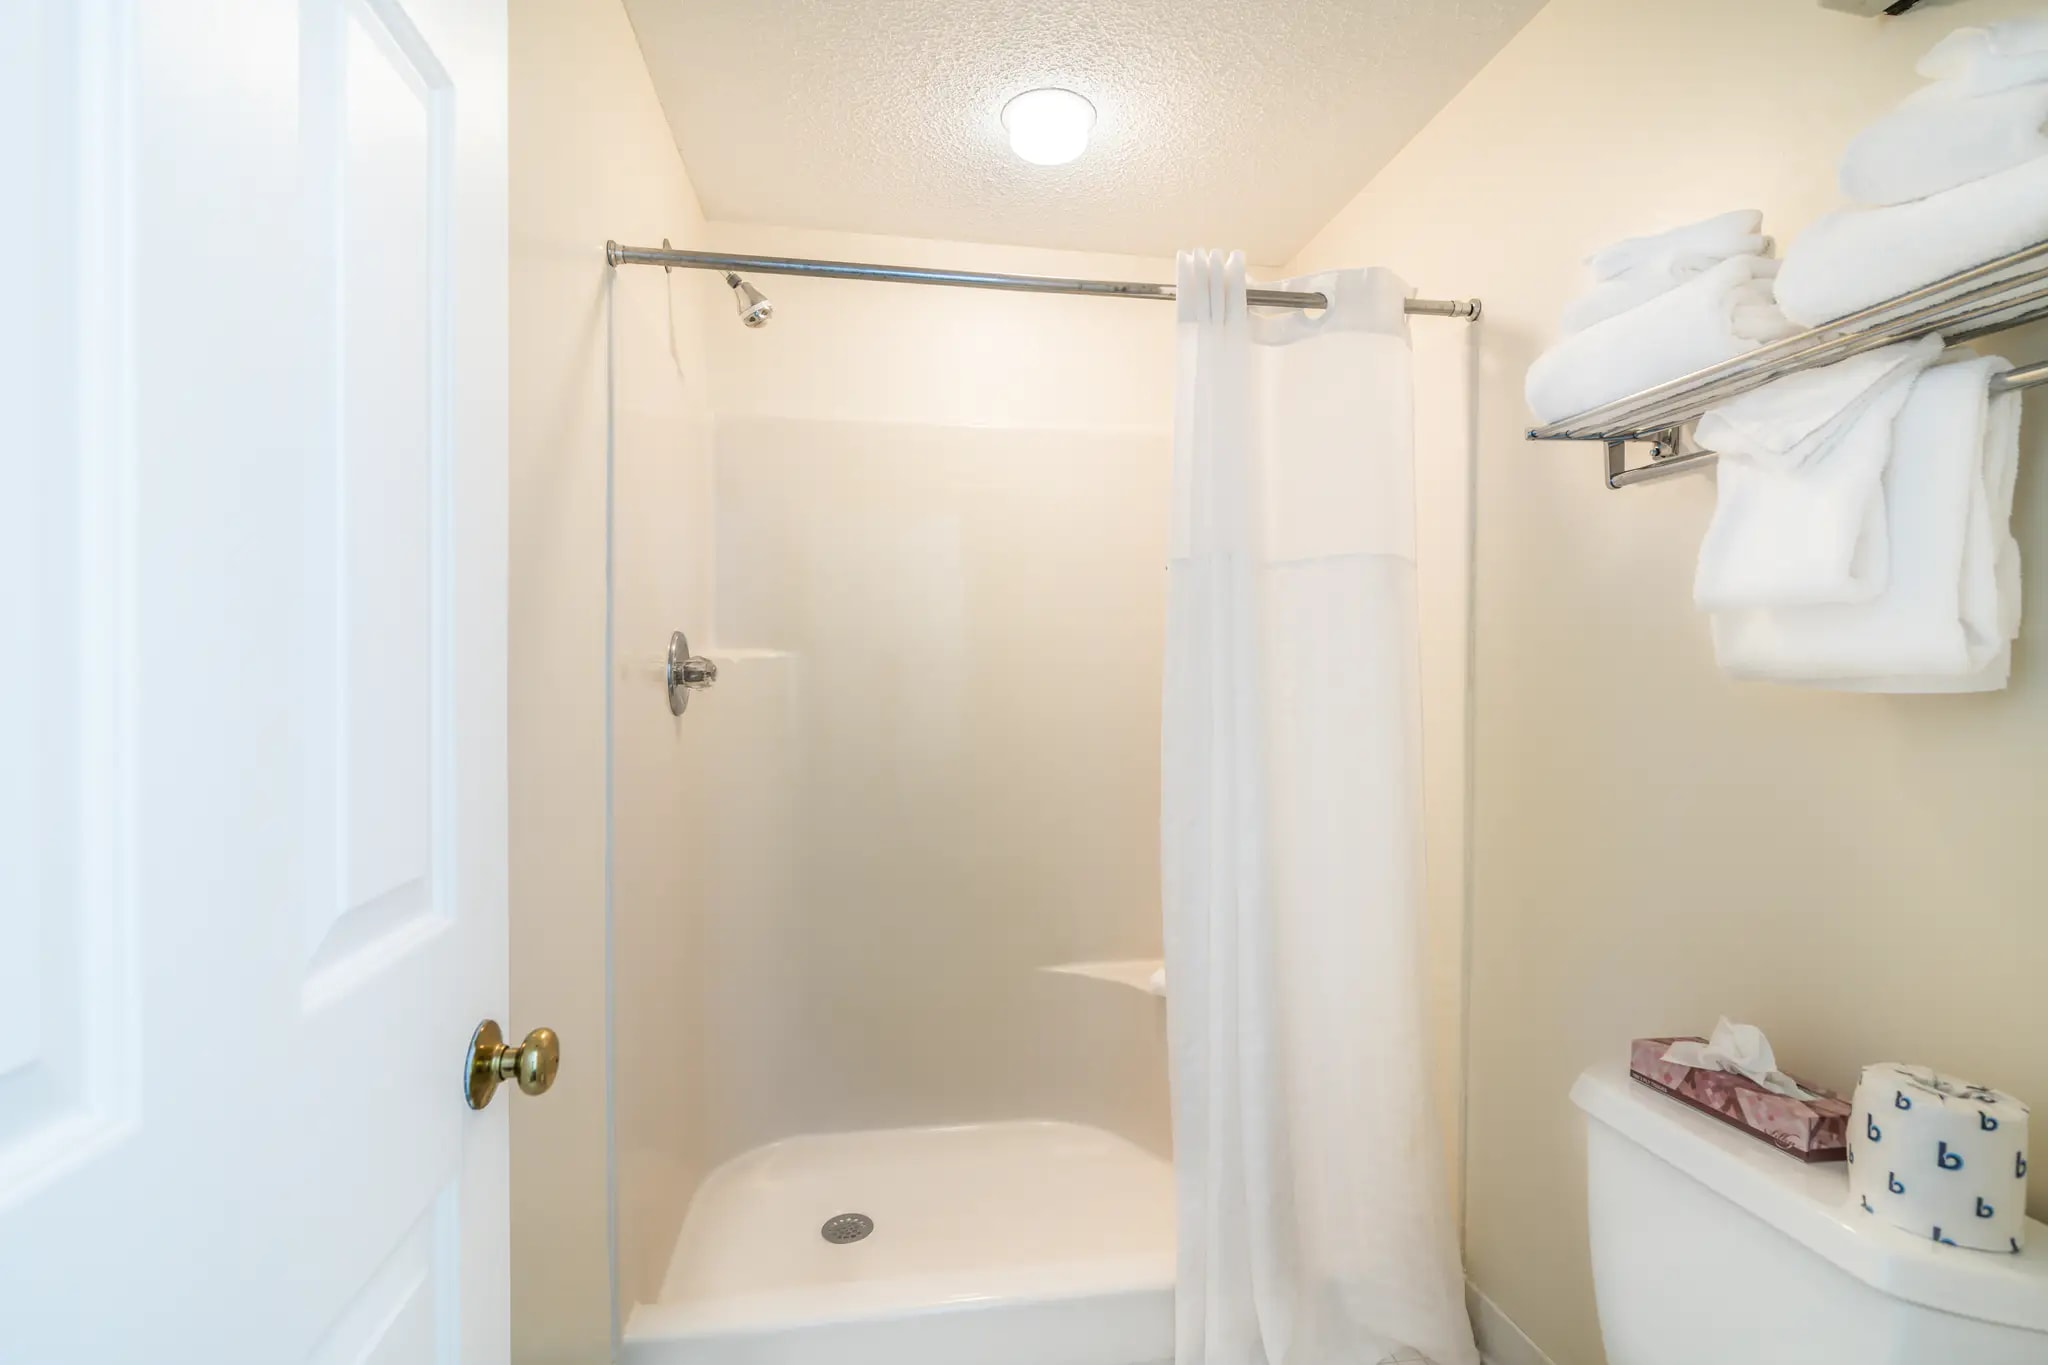
Full Suite Premium Restroom Tub Shower Layout
16 Suite Dynamics

Full Suite Bathroom

Deluxe Restroom Secondary Vanity Setup and Towel Stacks
17 Suite Dynamics

Deluxe Restroom Setup

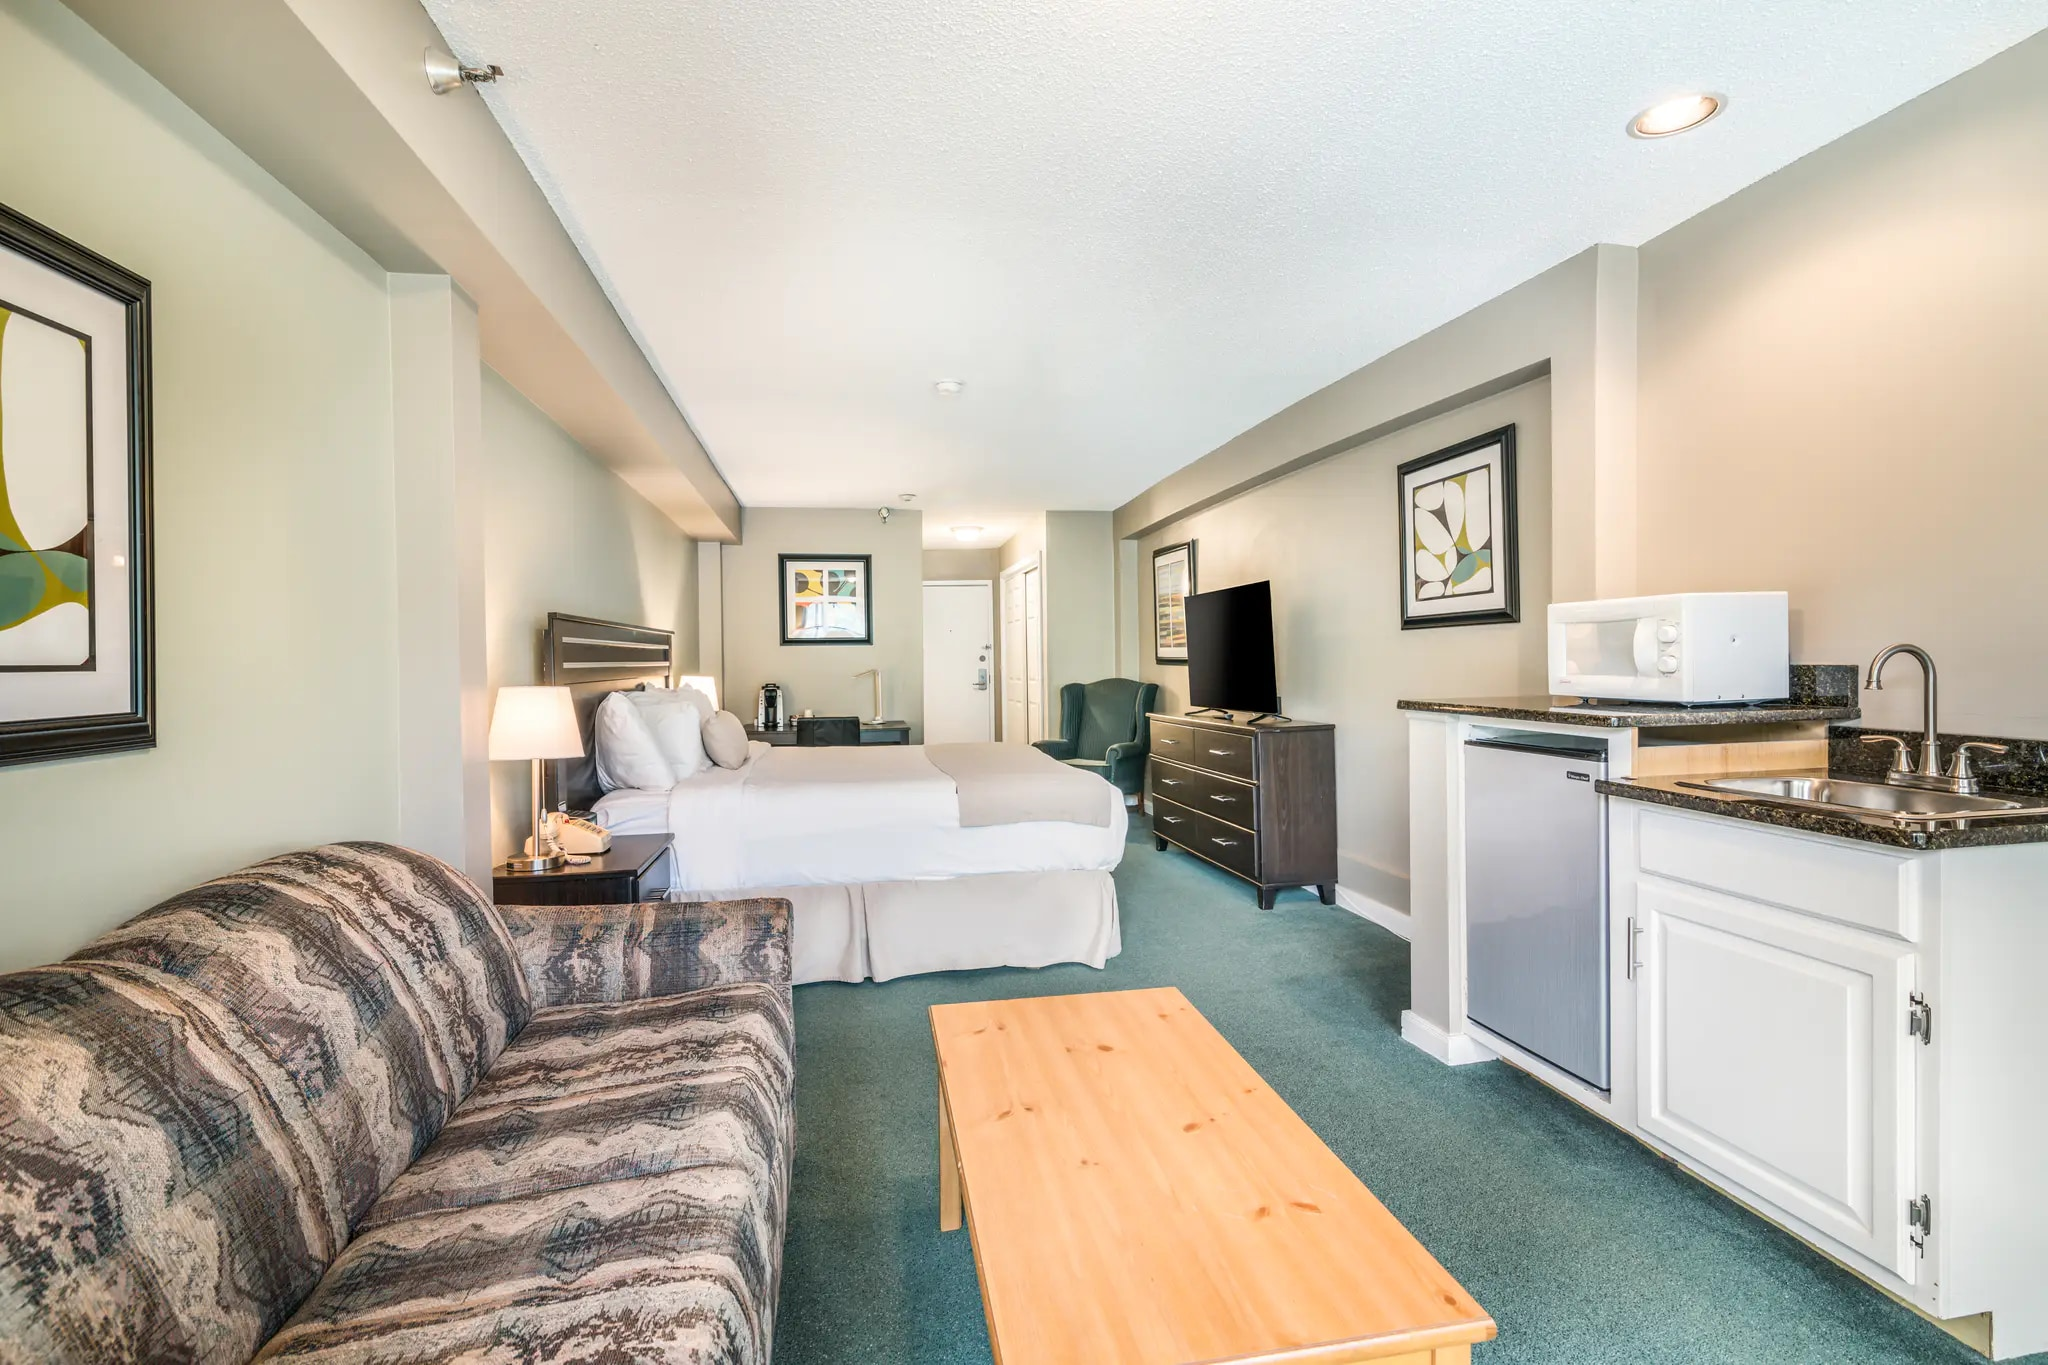
In-Room Suite Premium Kitchenette Counter Features
18 In-Unit Details

In-Room Conveniences

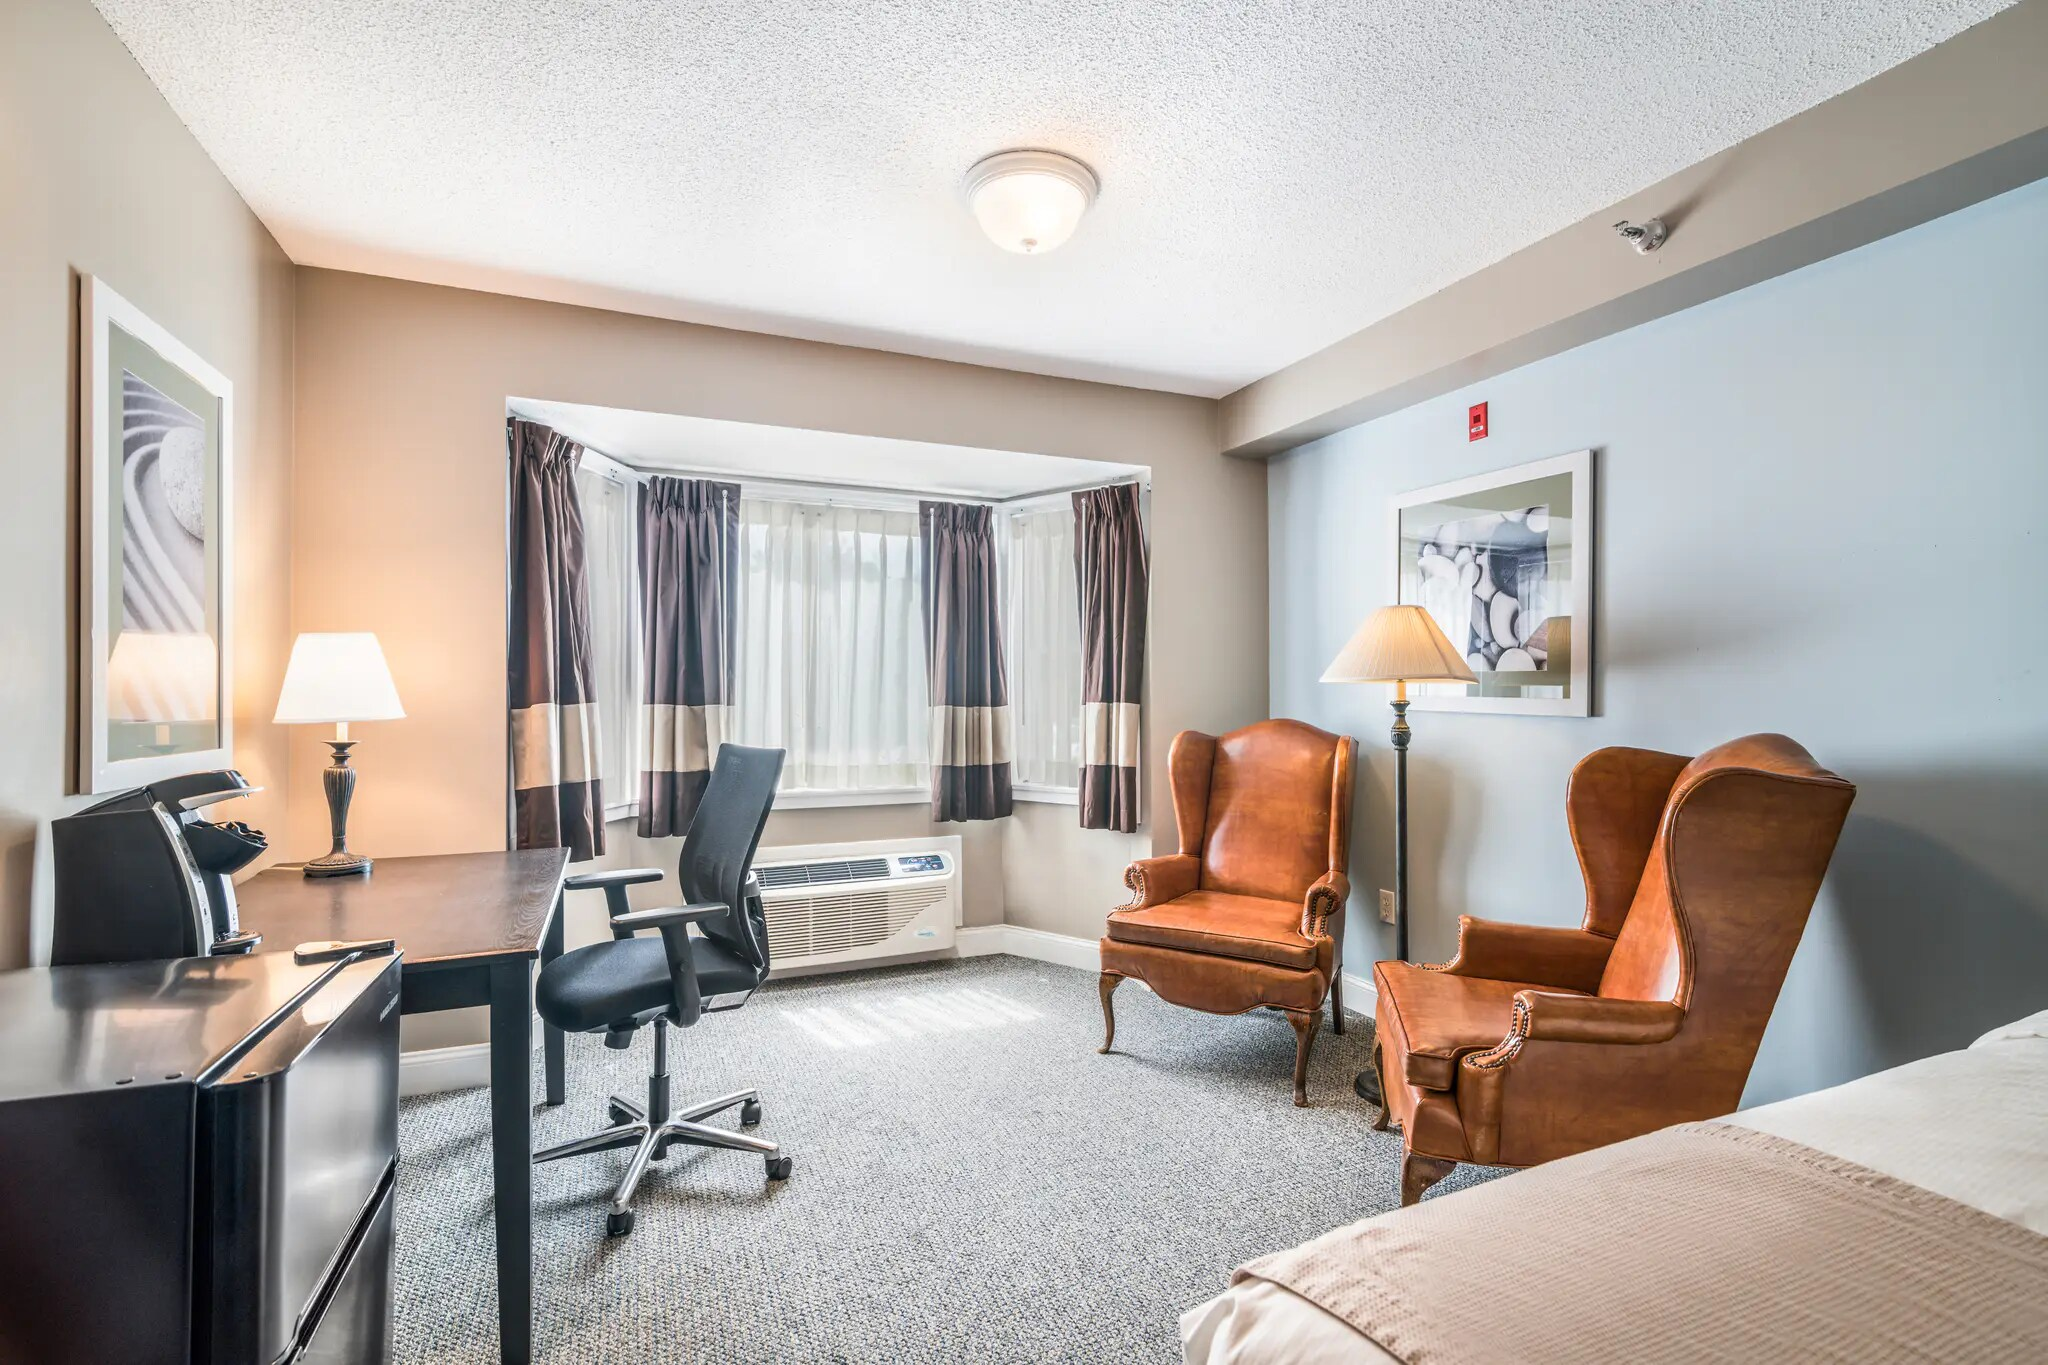
In-Room Executive Work Desk and Seating Nook Layout
19 In-Unit Details

Executive Work Desk

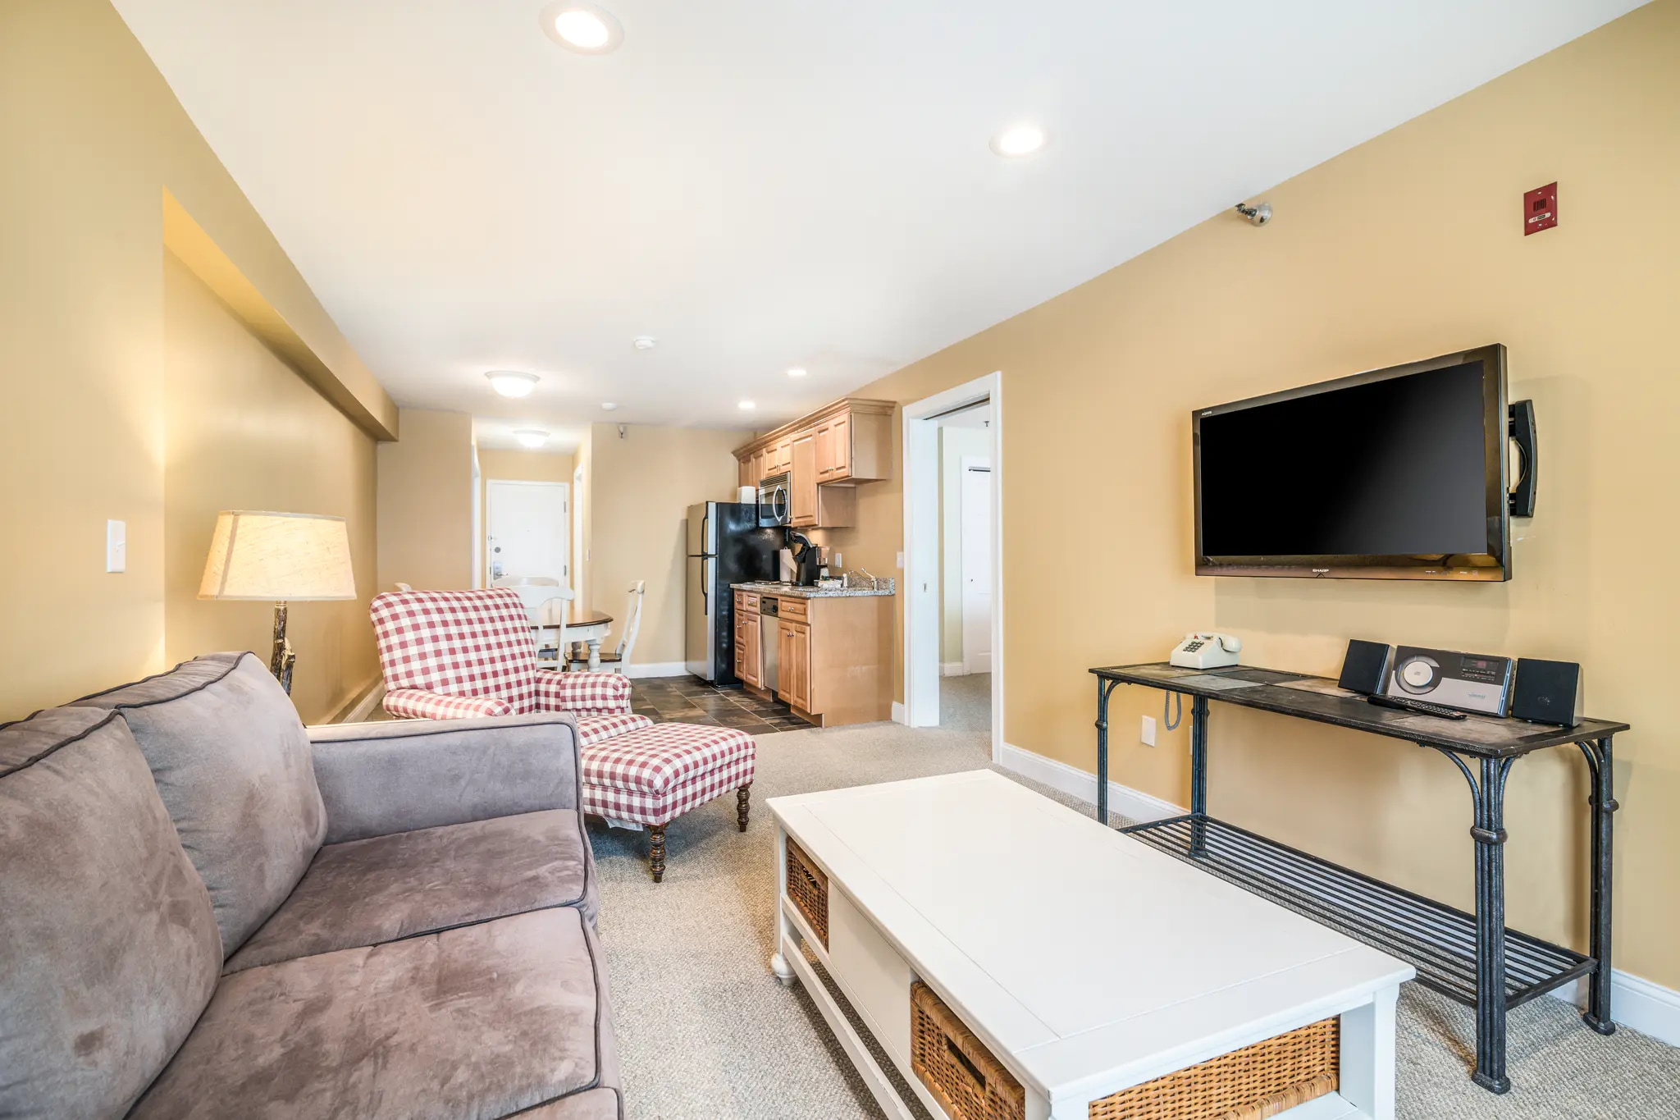
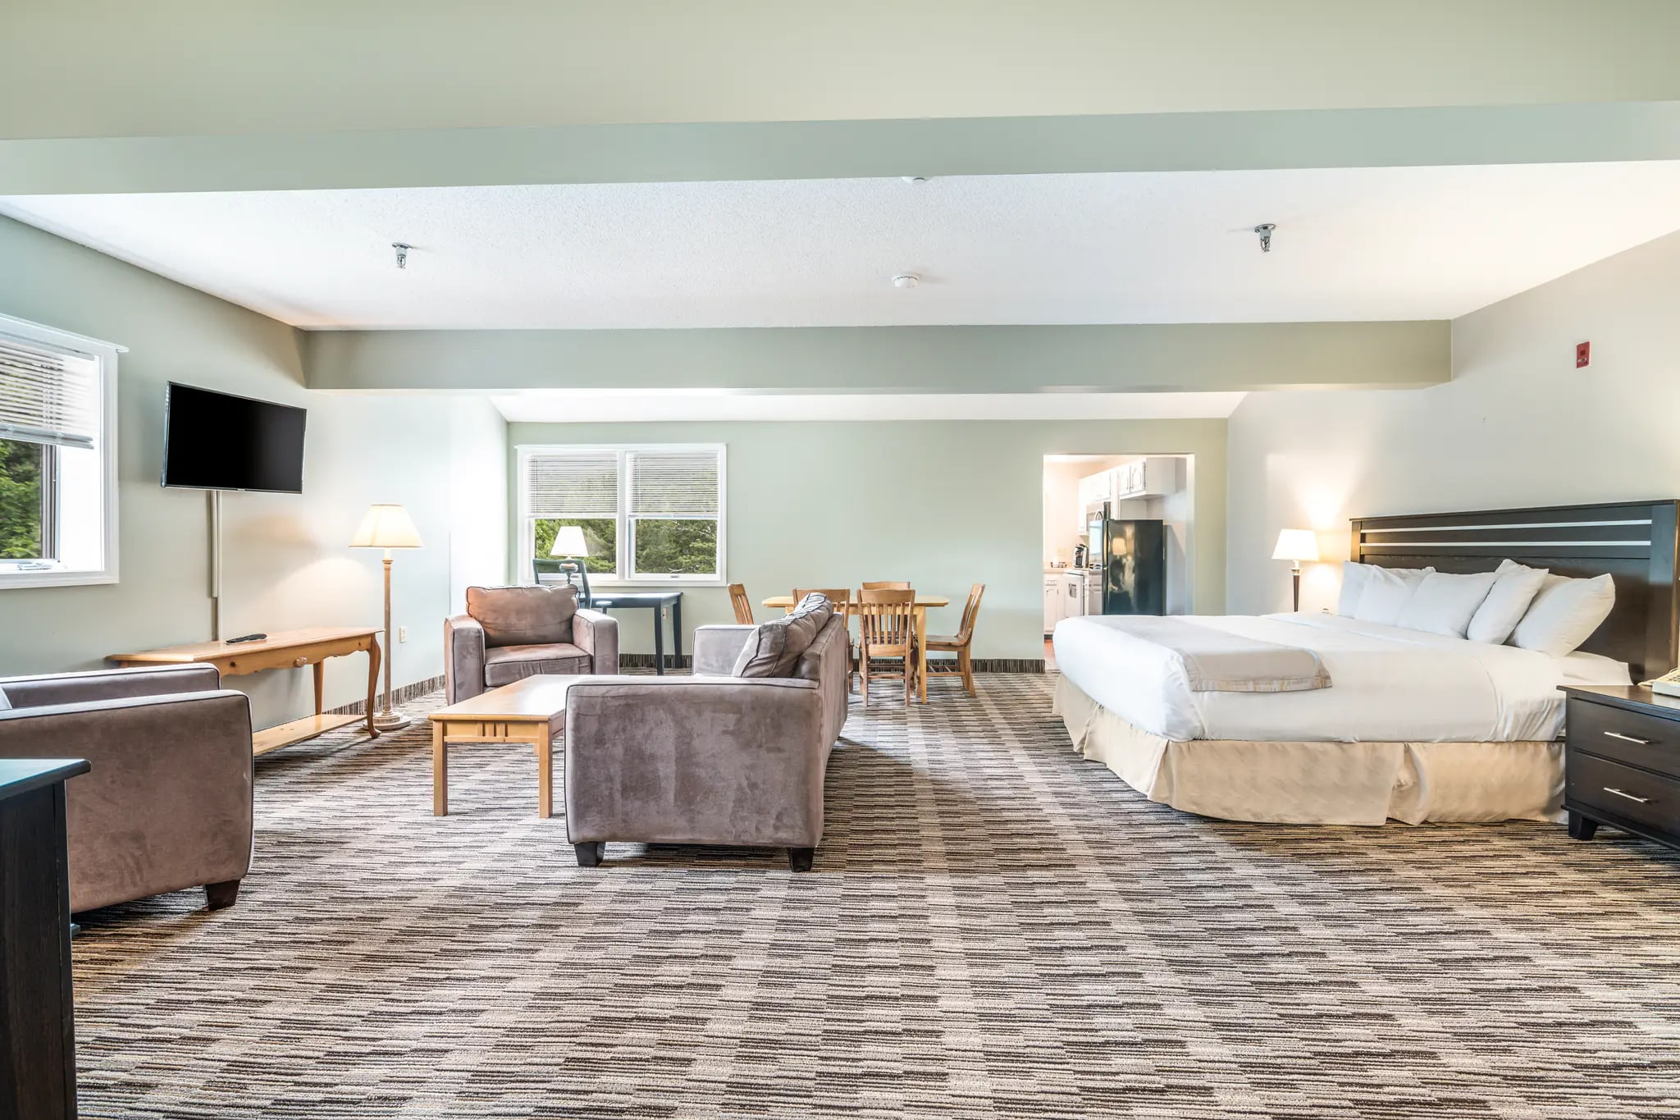
Extended Multi Room Suite Armchairs and Television Setup
20 In-Unit Details

Living Nook Lounge

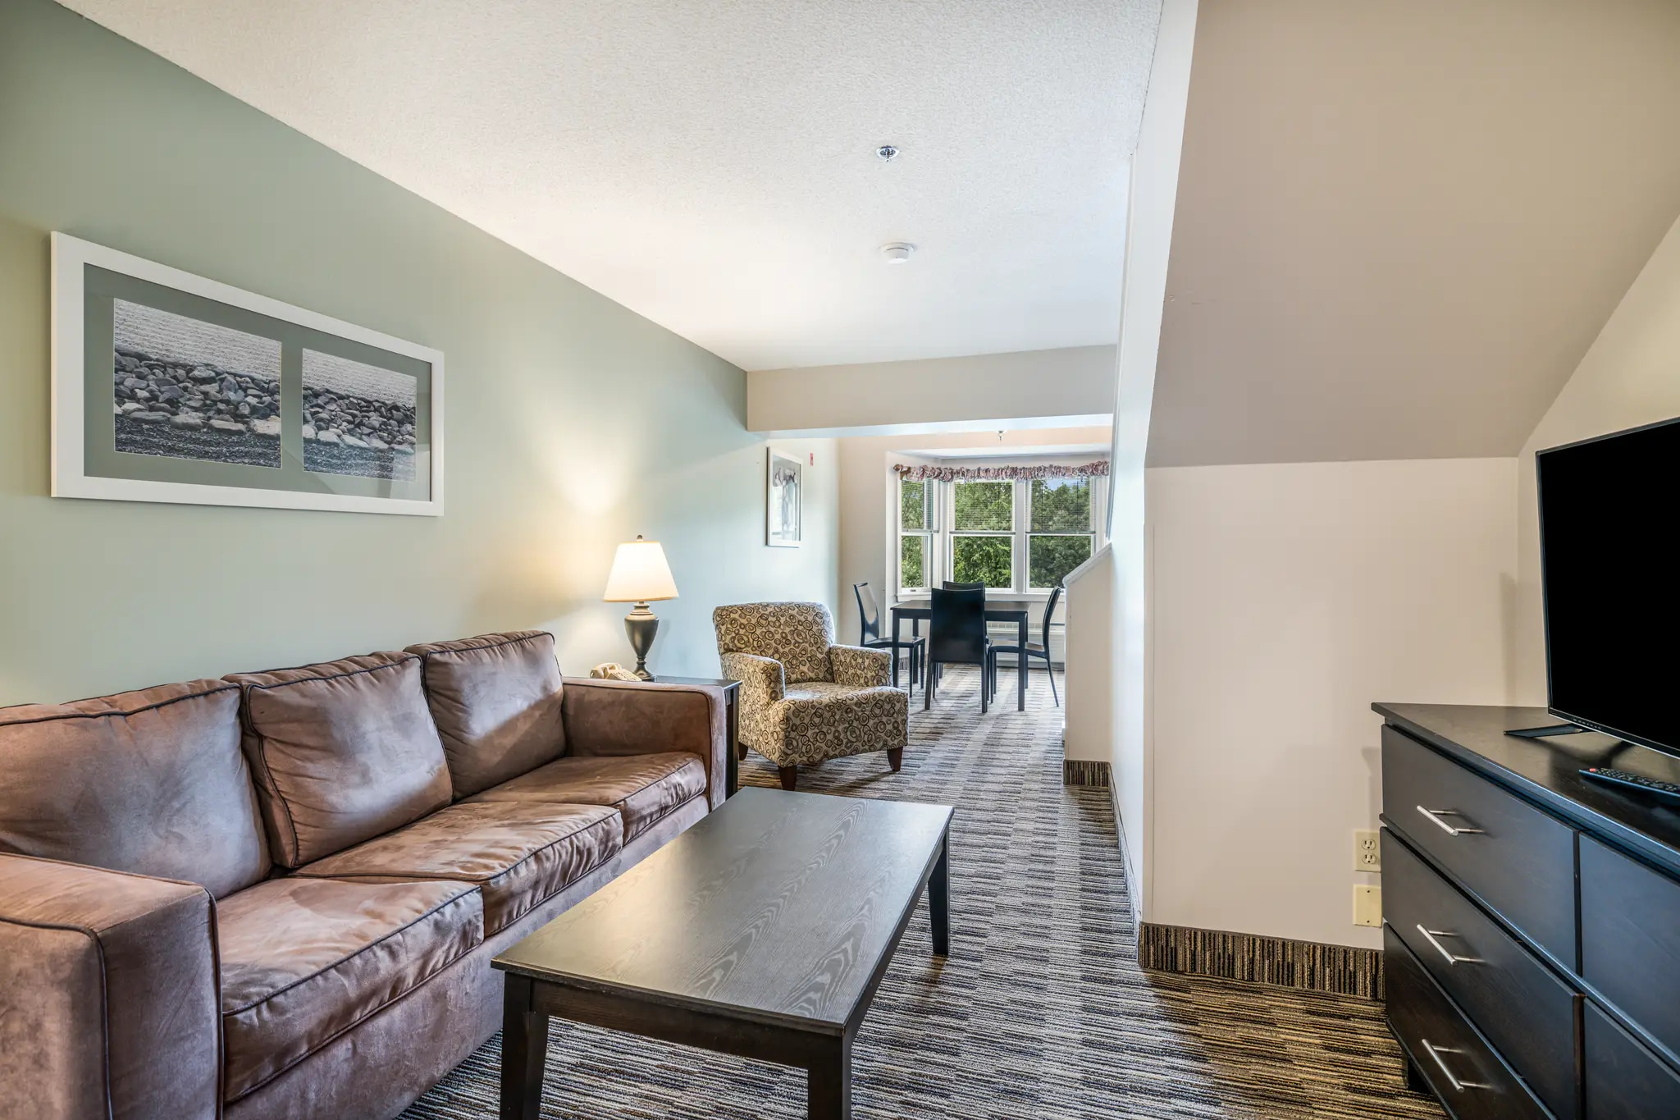
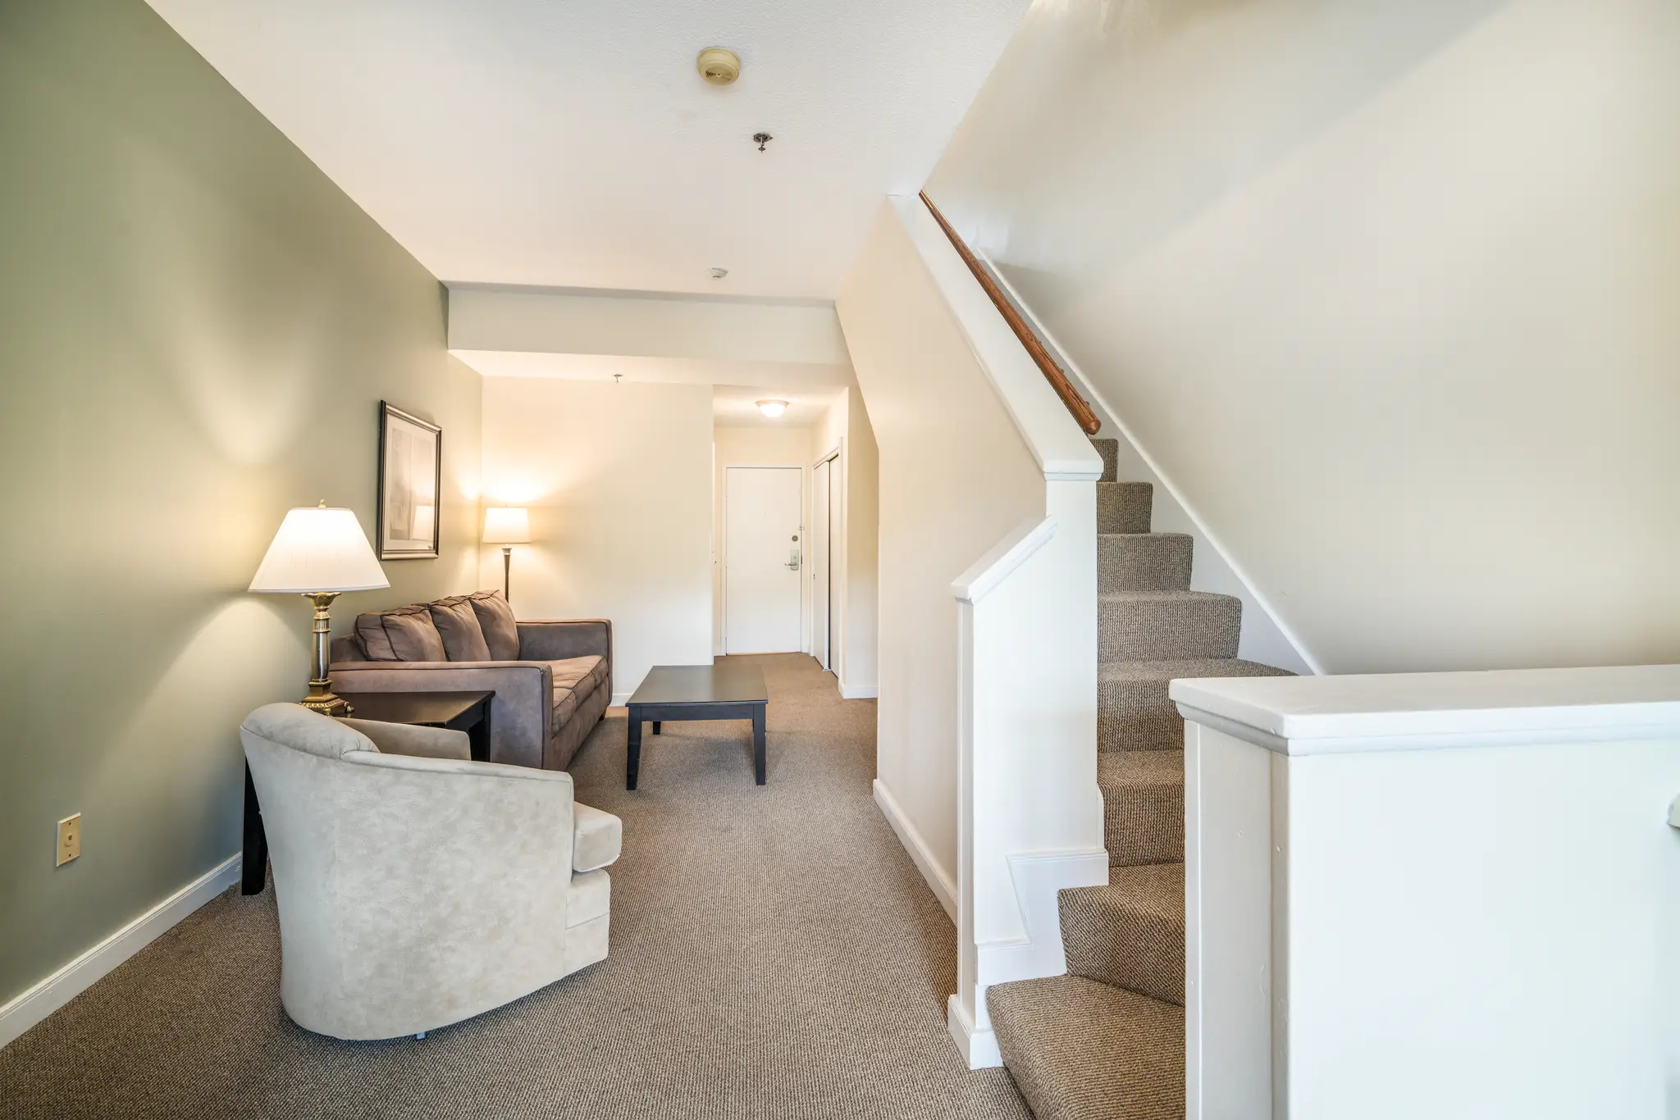
Townhouse Multi-Floor Layout Sofa Space and Stairs Profile
21 In-Unit Details

Townhouse Sofa Space

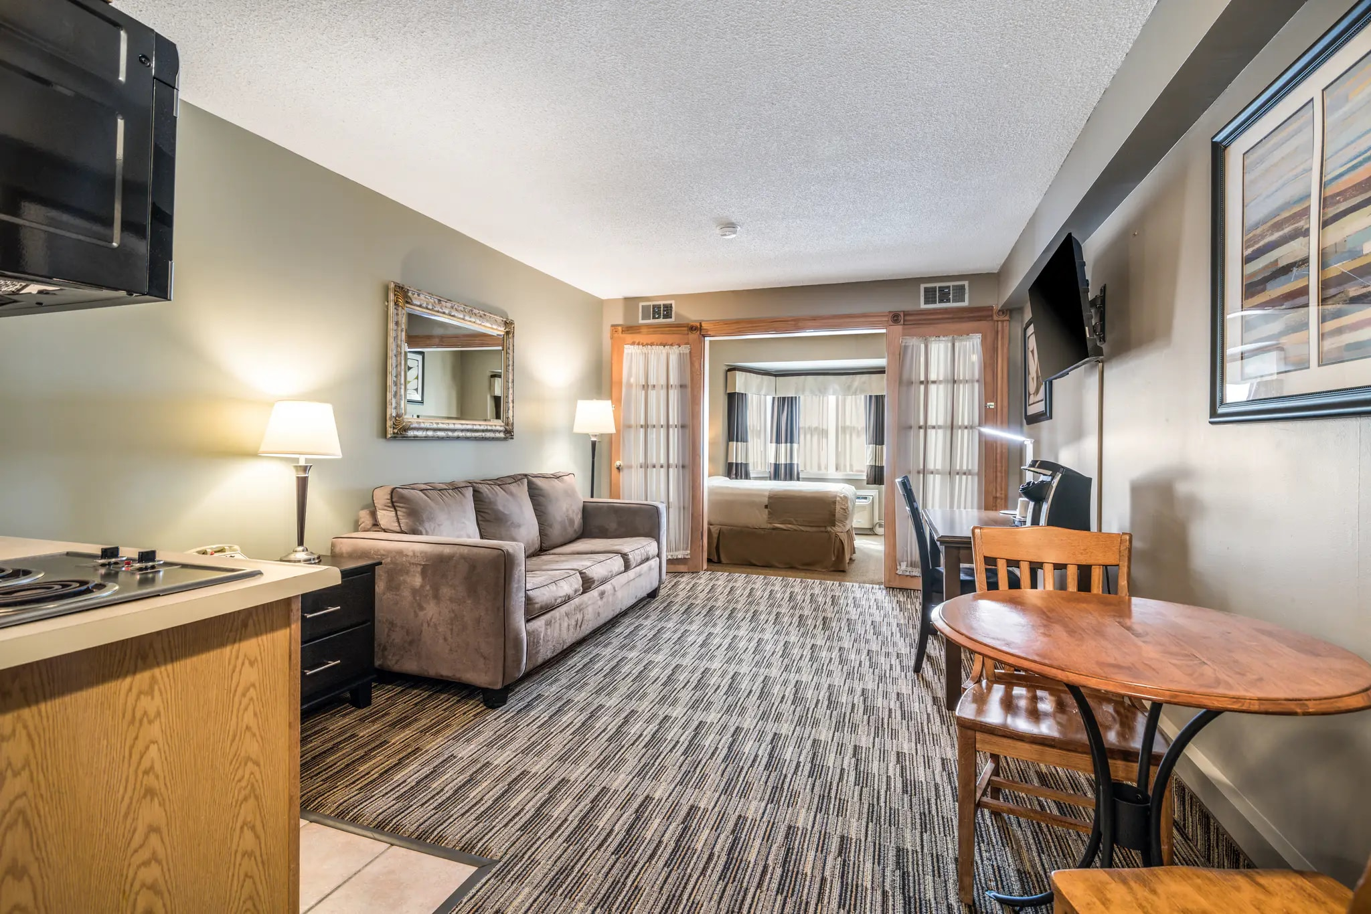
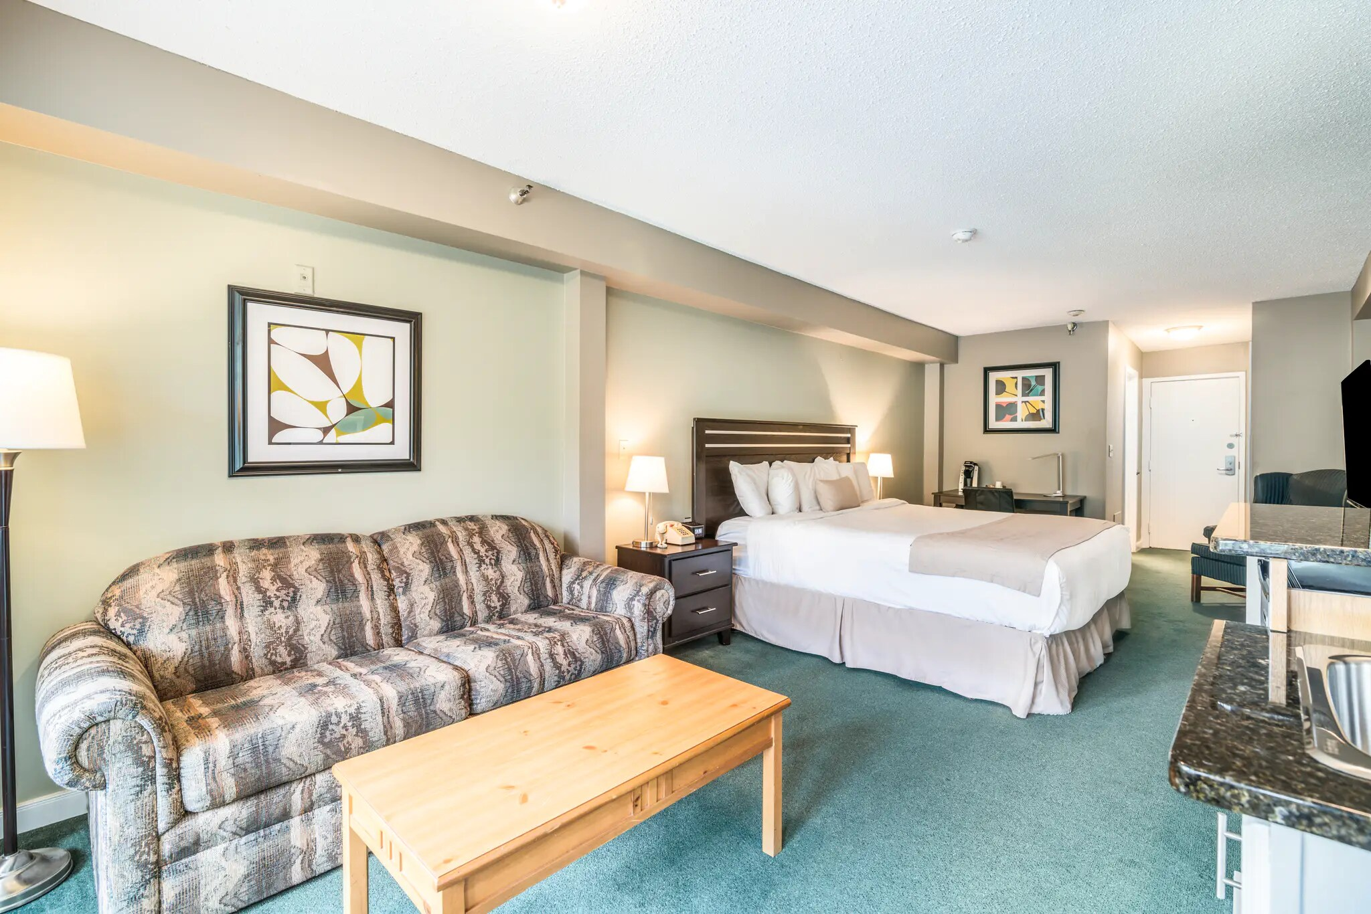
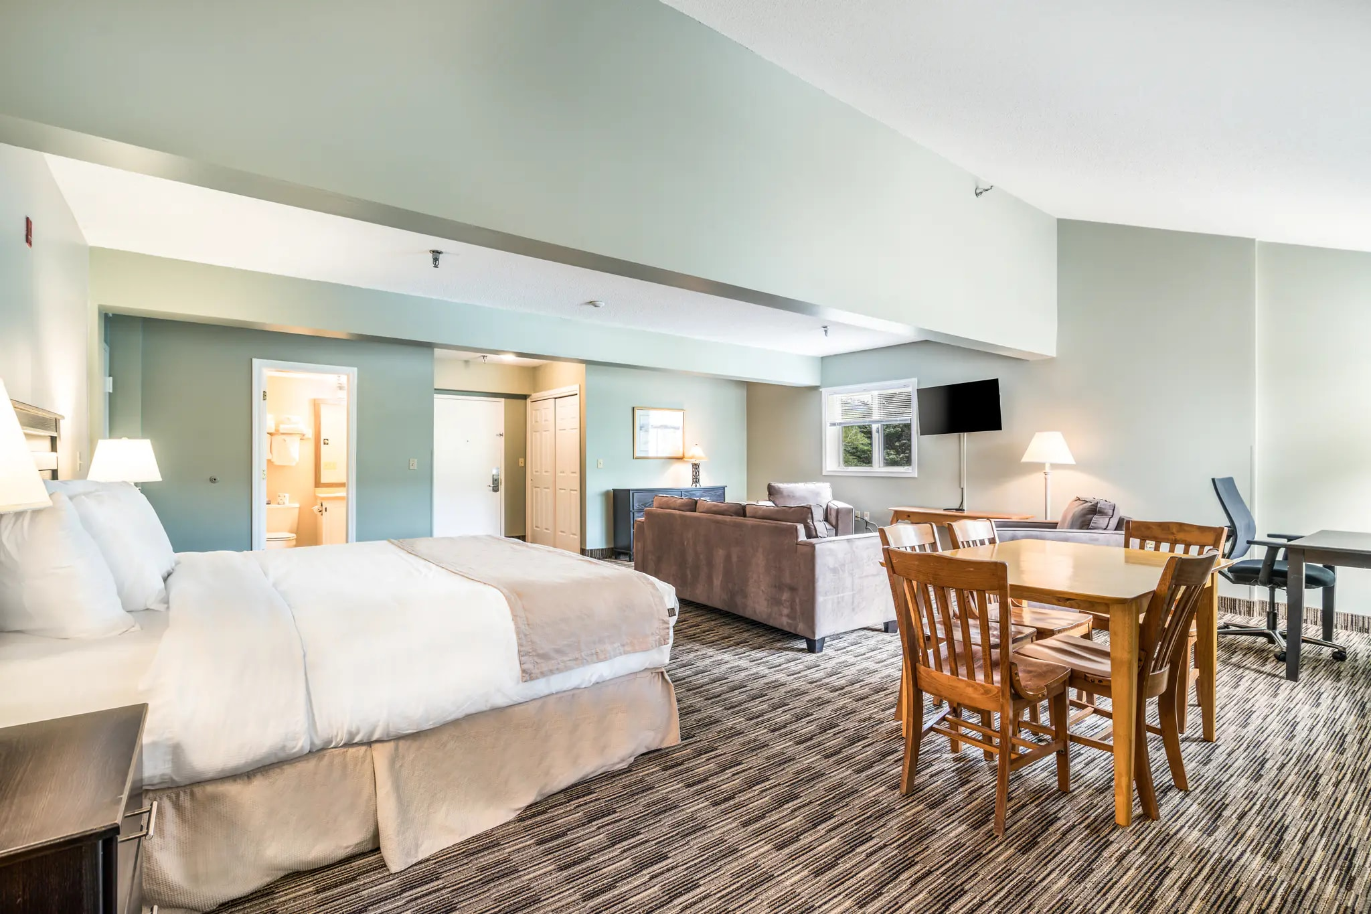
Studio Suite Counter Dinette Space and Wardrobe Closet
22 In-Unit Details

Studio Counter Dinette

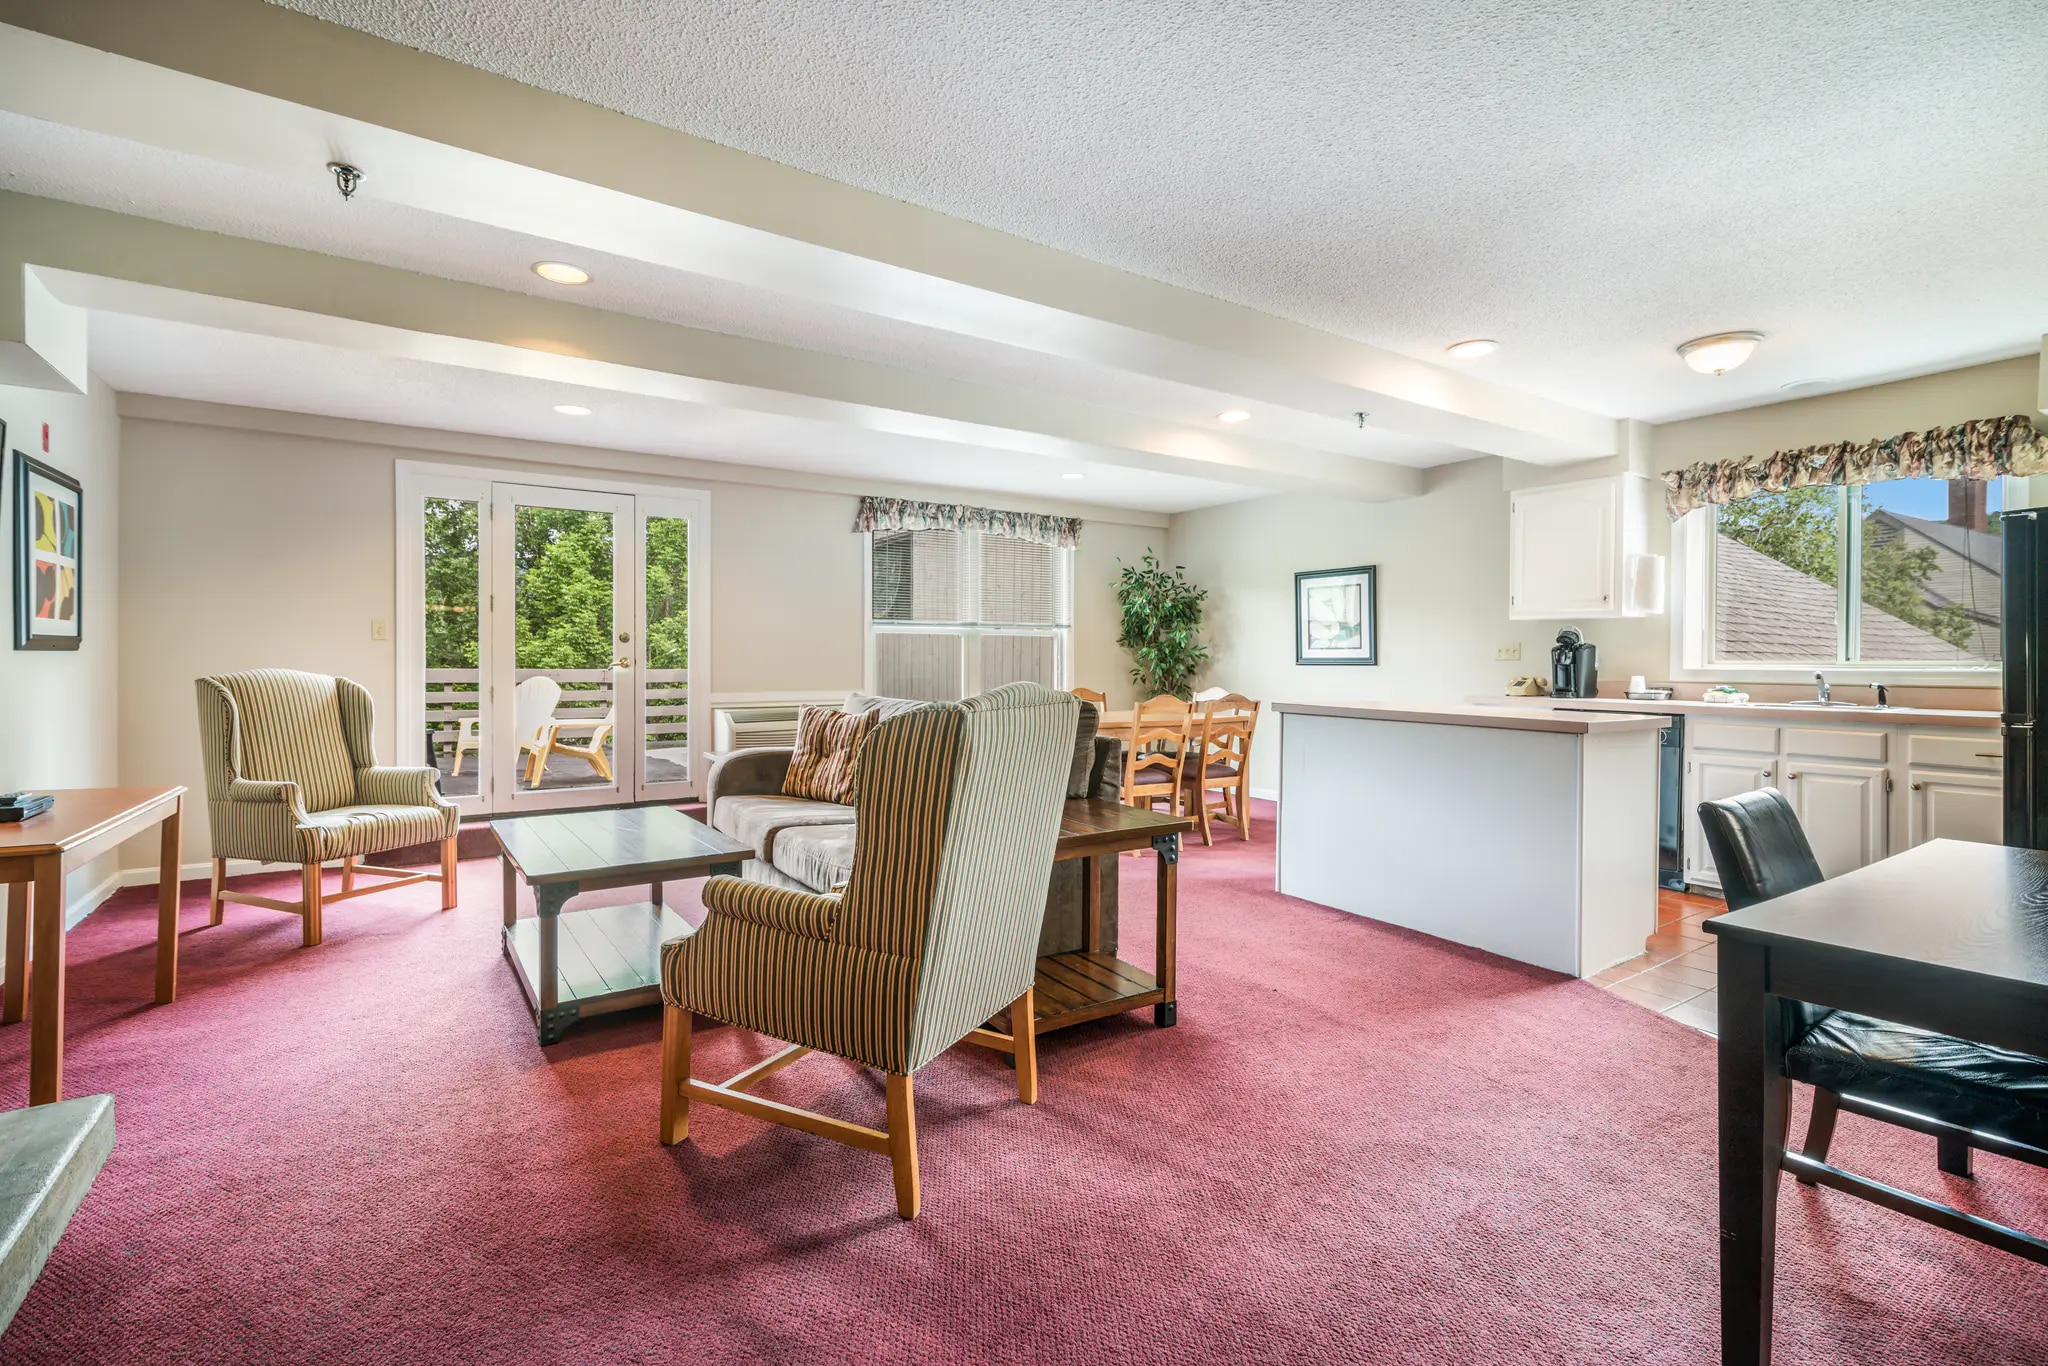
Generous Living Room Lounge Area with Settee Profile
23 In-Unit Details

Living Salon Space

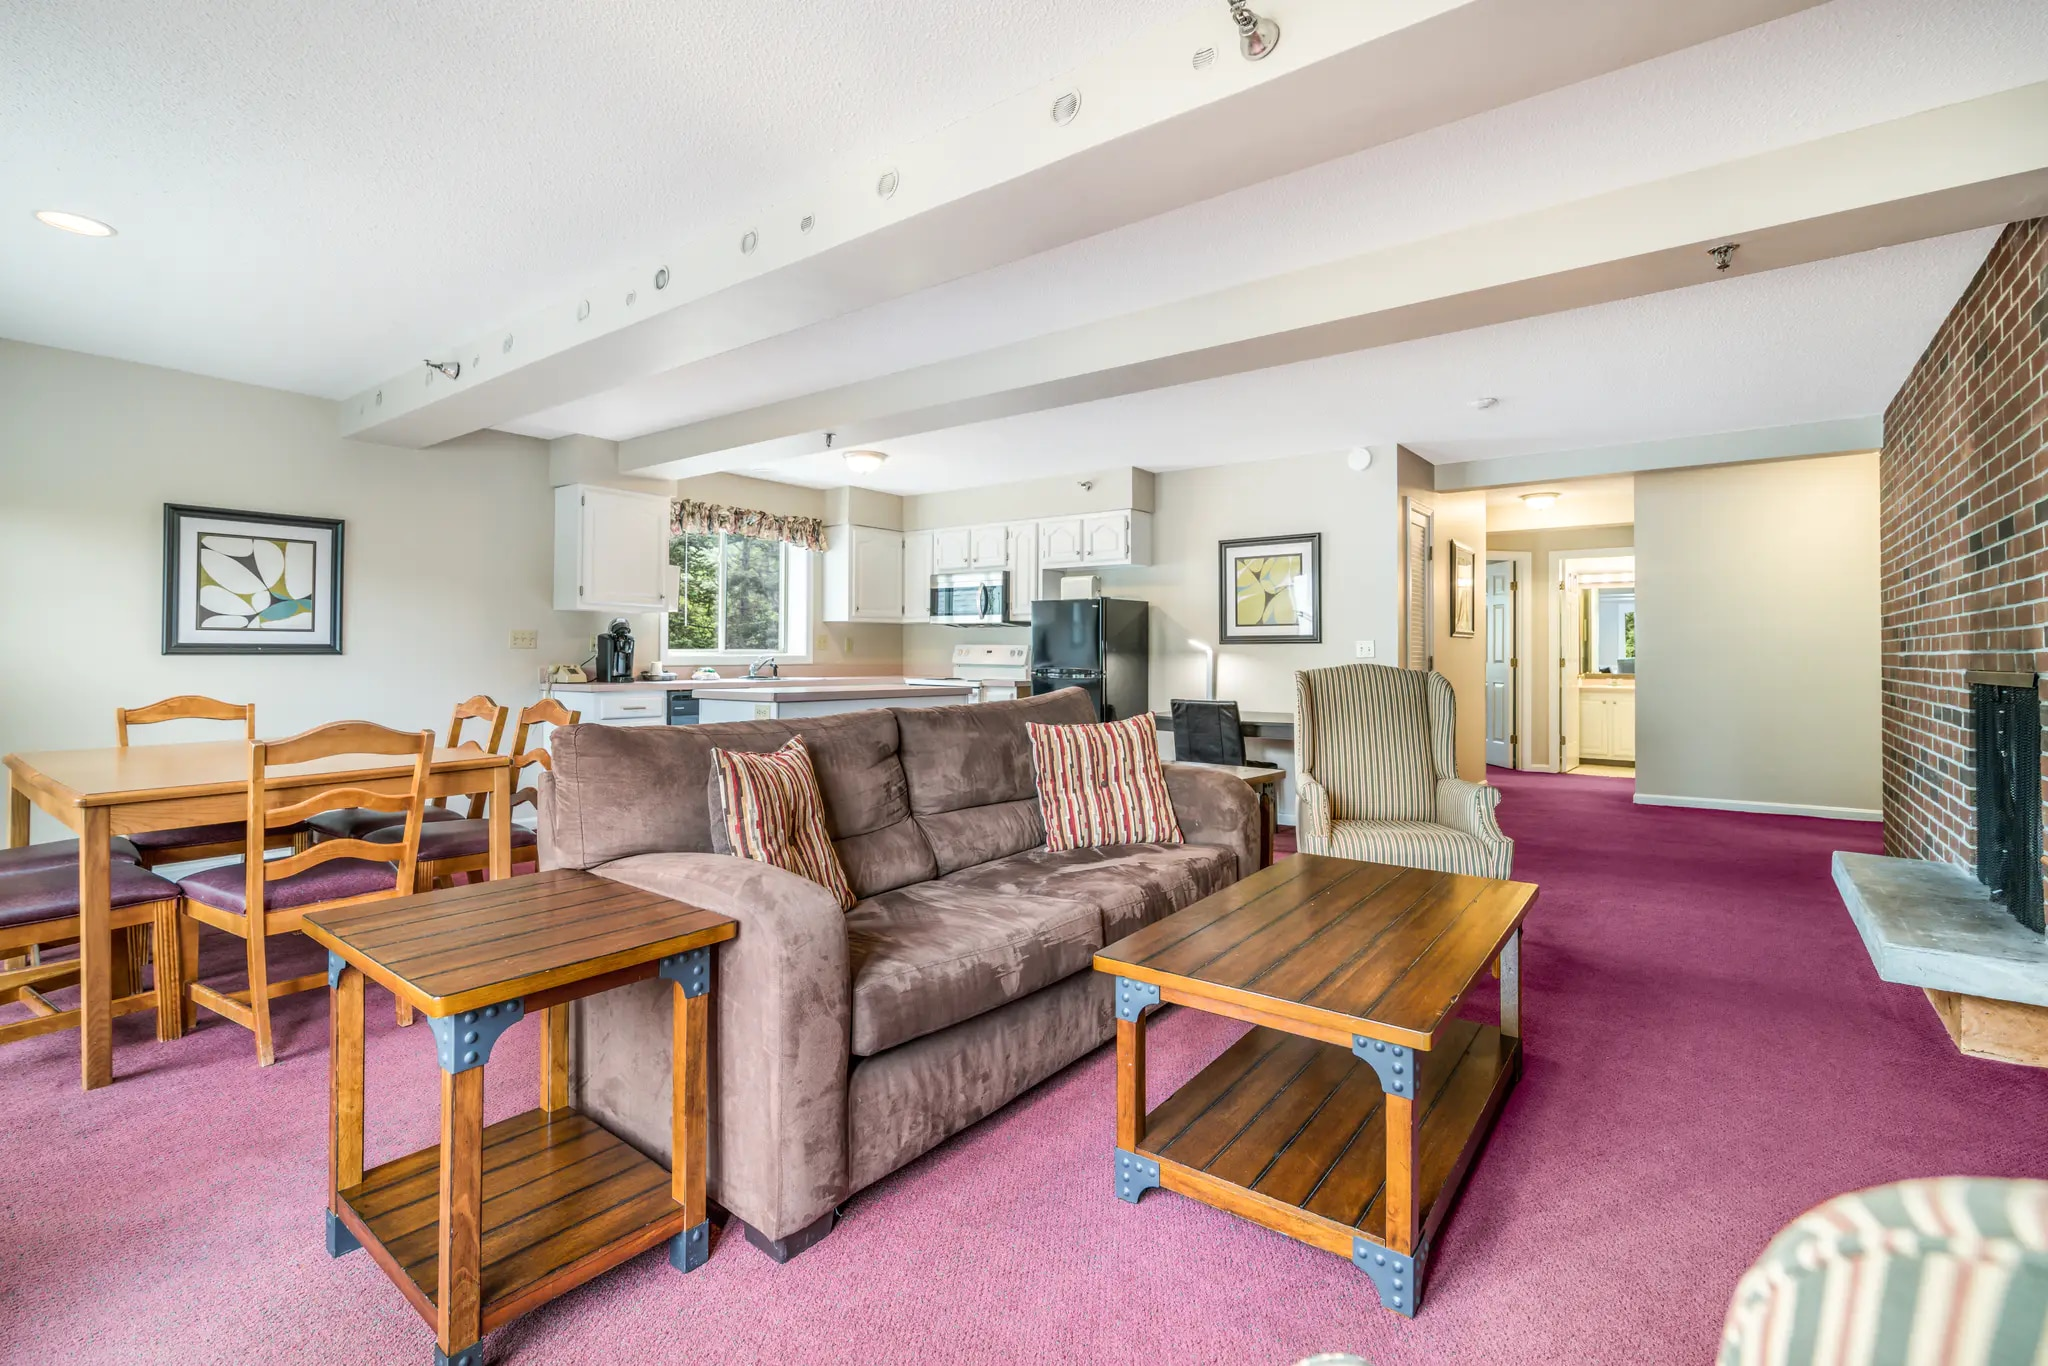
Lodge Suite Multi-Seating Parlor Gathering Configuration
24 In-Unit Details

Multi-Seating Parlor

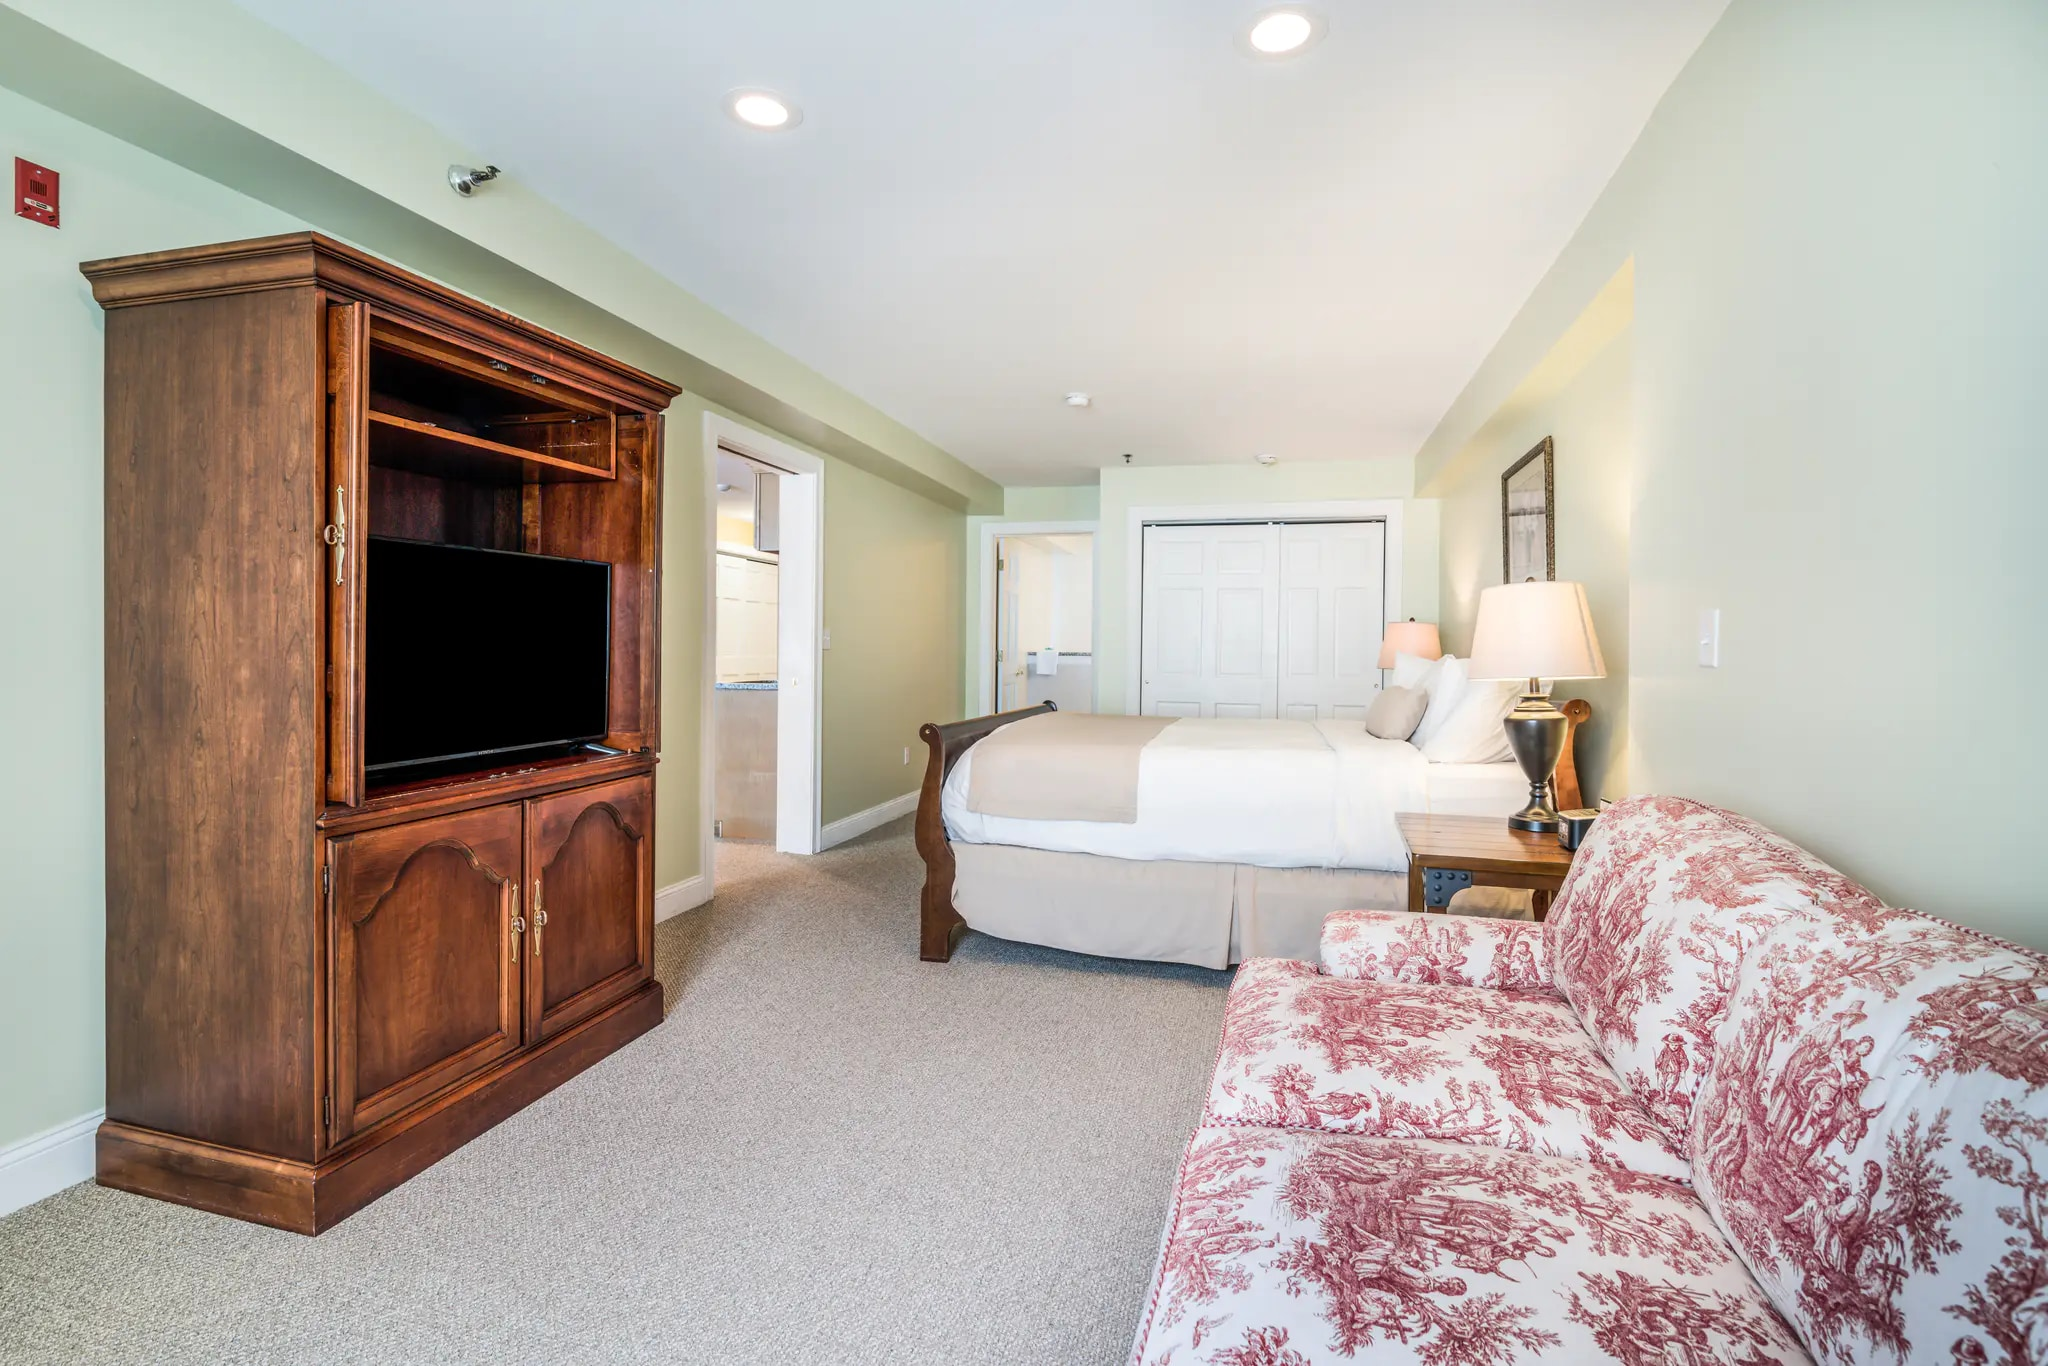
In-Suite Media Entertainment Center and Vanity Dressing Bureau
25 In-Unit Details

In-Suite Media Hub

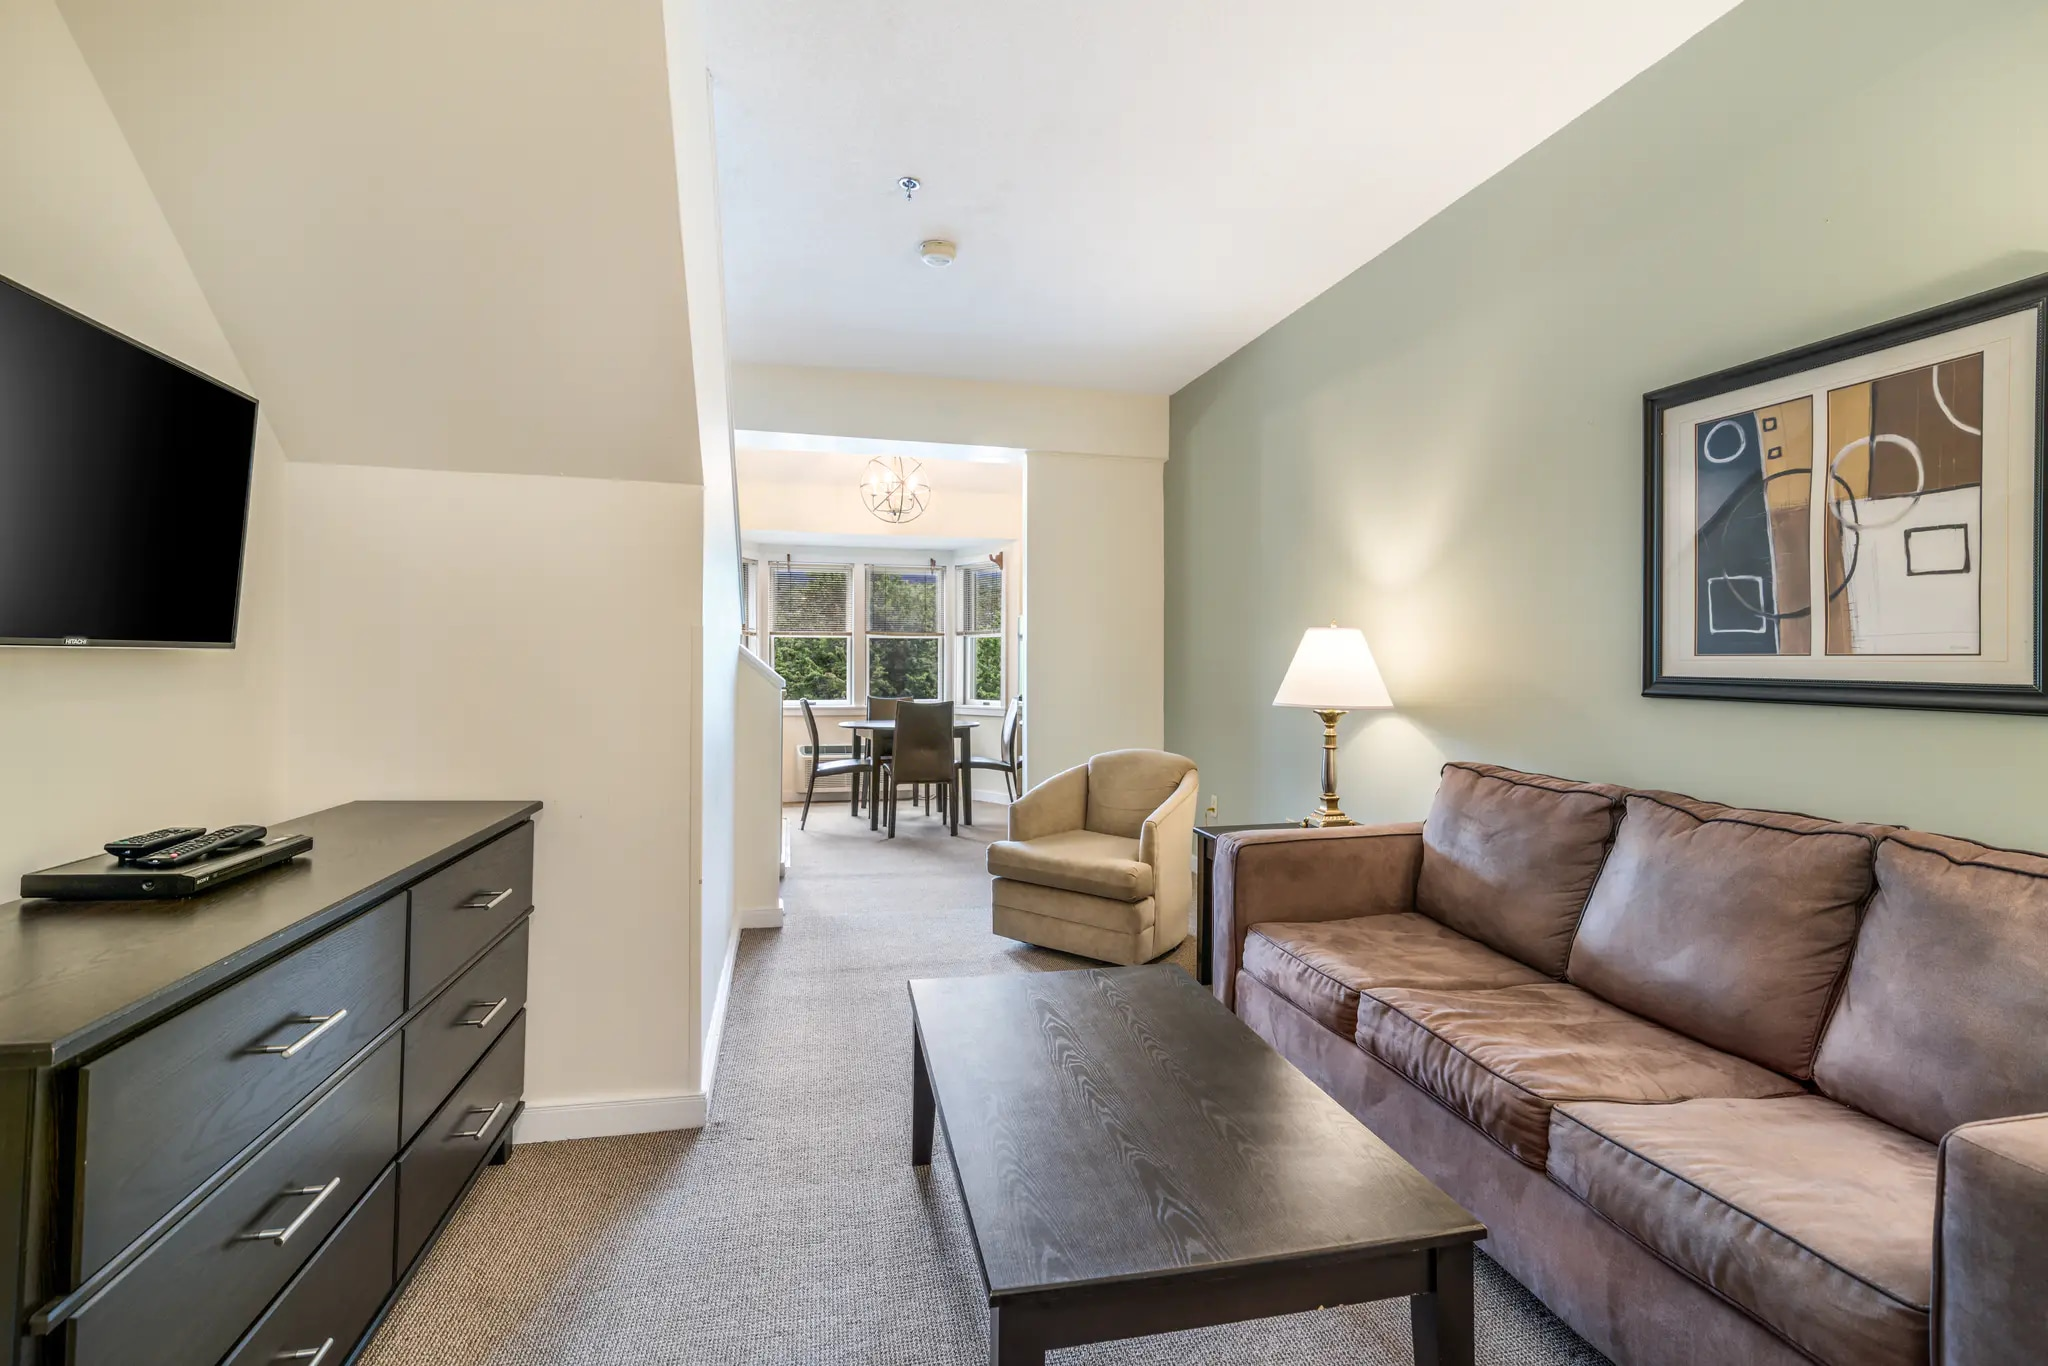
Duplex Townhouse Loft Staircase and Accent Wall Corridor
26 In-Unit Details

Loft Staircase Hall

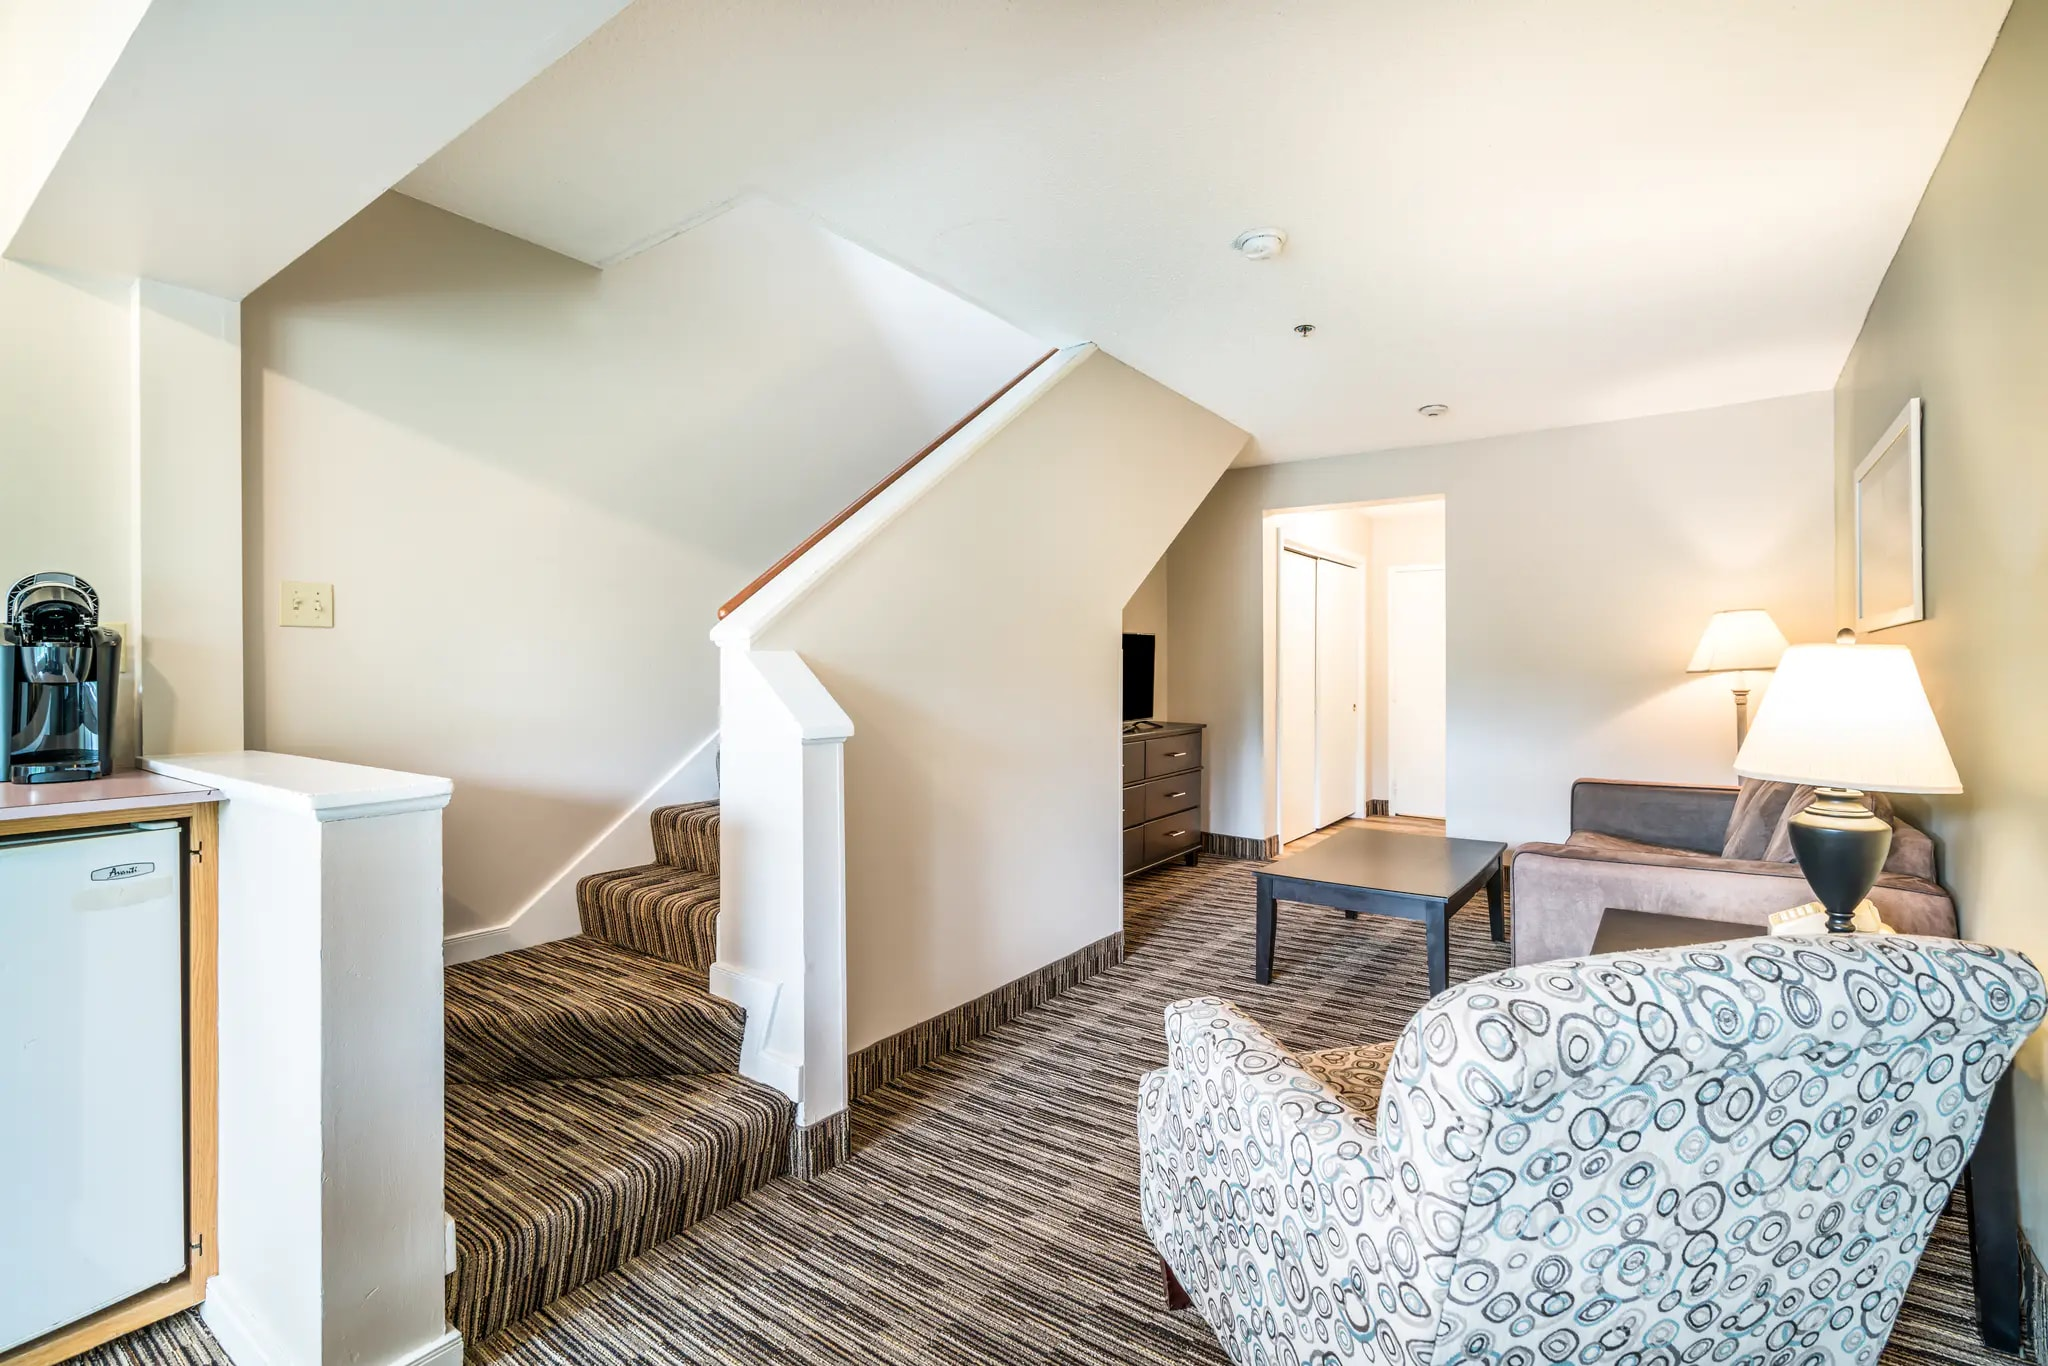
Mezzanine Loft View overlooking Lower Sitting Nook Area
27 In-Unit Details

Mezzanine Sitting Corner

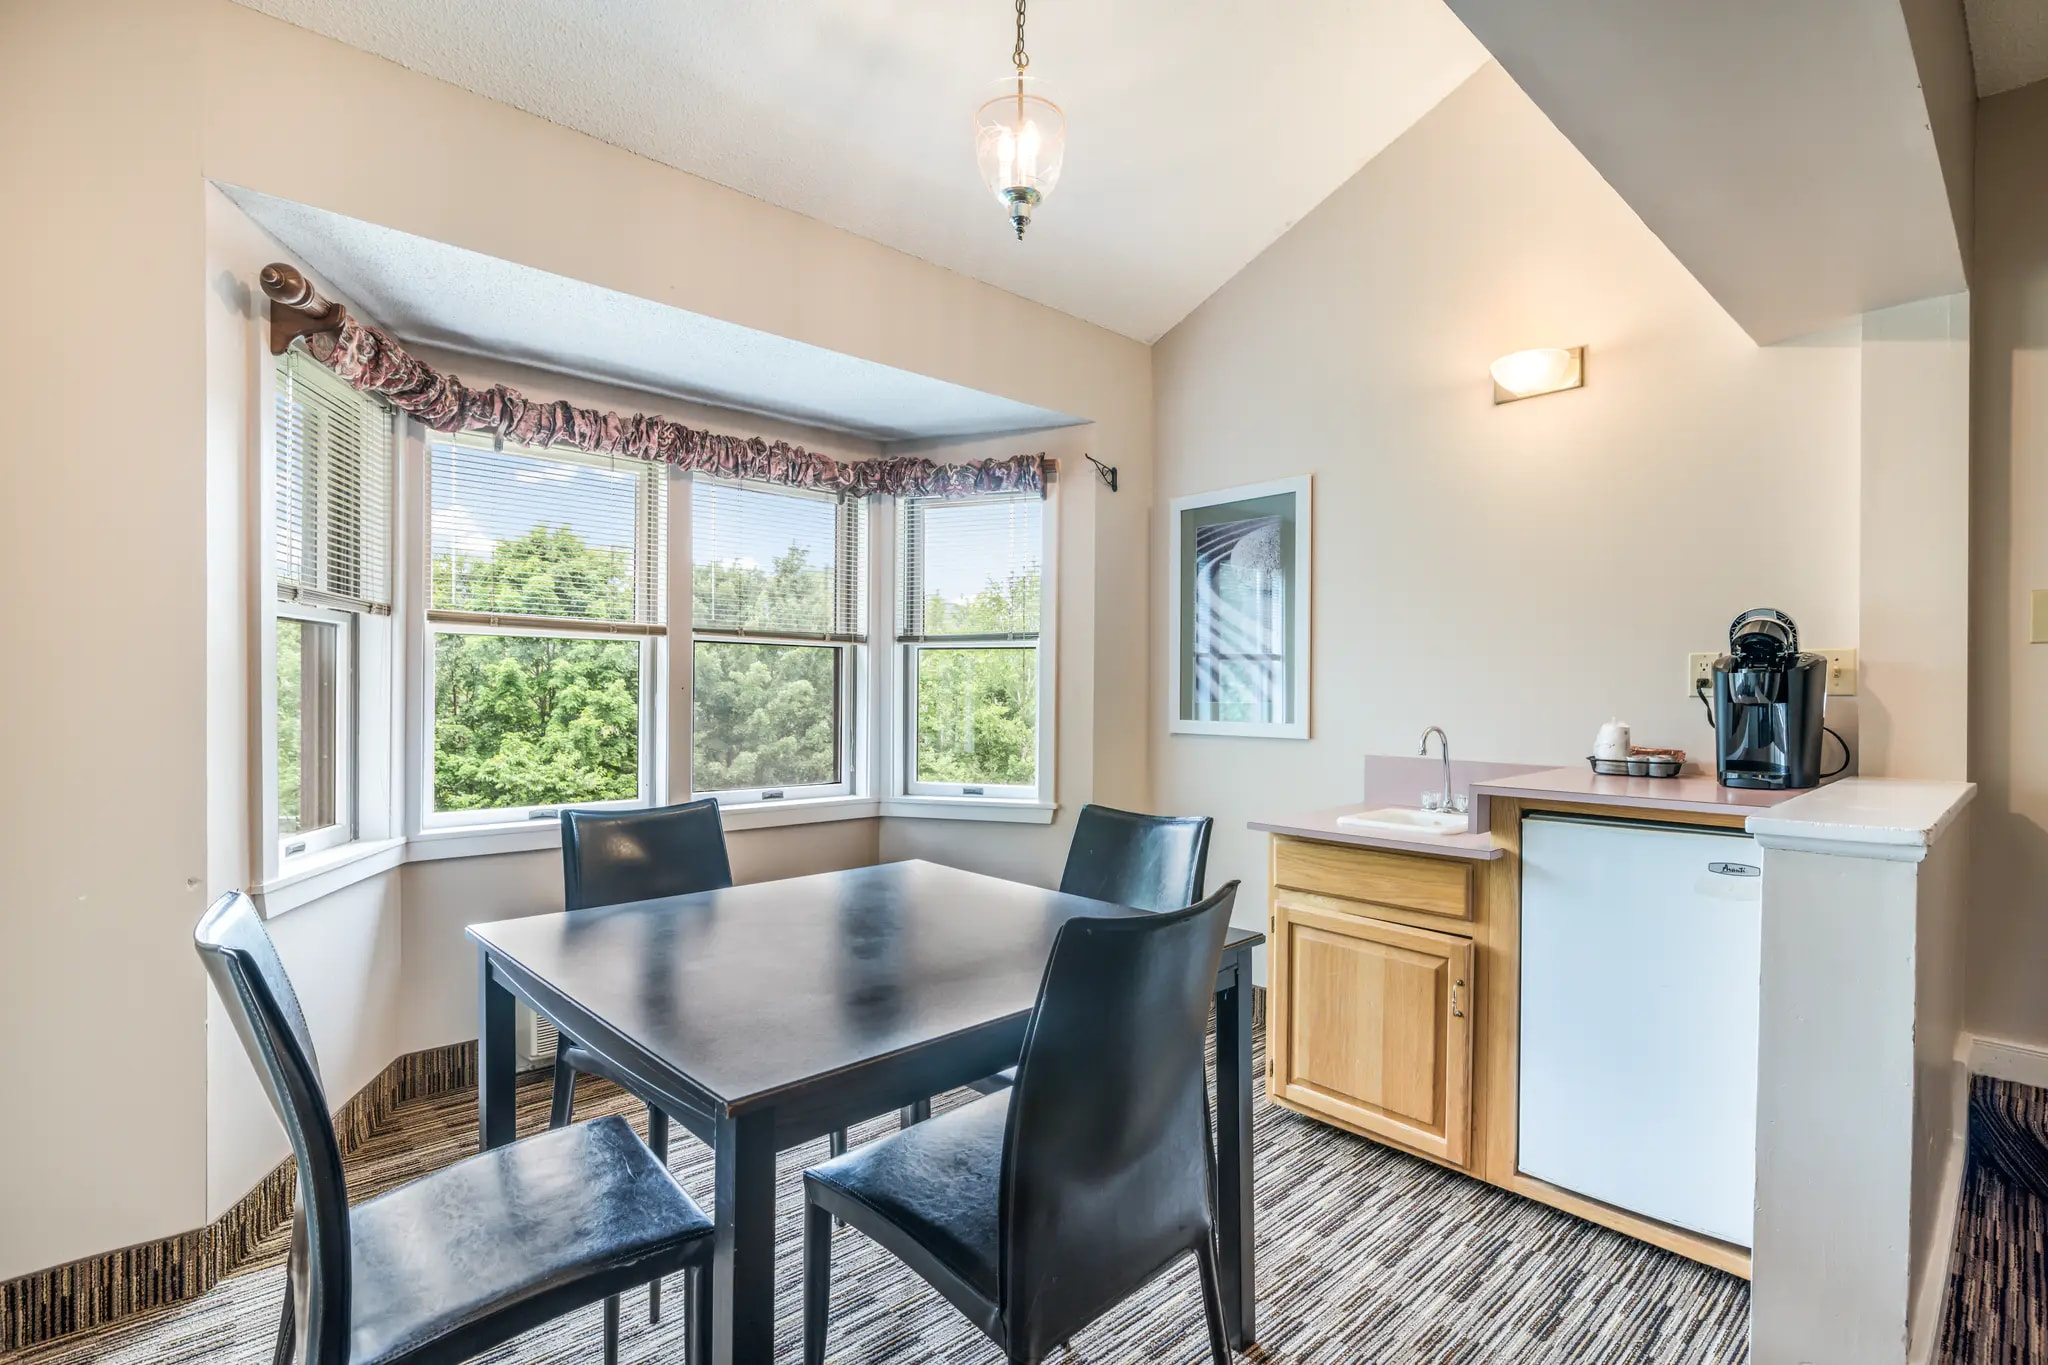
Upper Loft Intimate Glass Table Dinette Layout Arrangement
28 In-Unit Details

Loft Dinette Layout

Extended Sitting Room Parlor Sofa Studio Suite View
29 In-Unit Details

Extended Sitting Studio

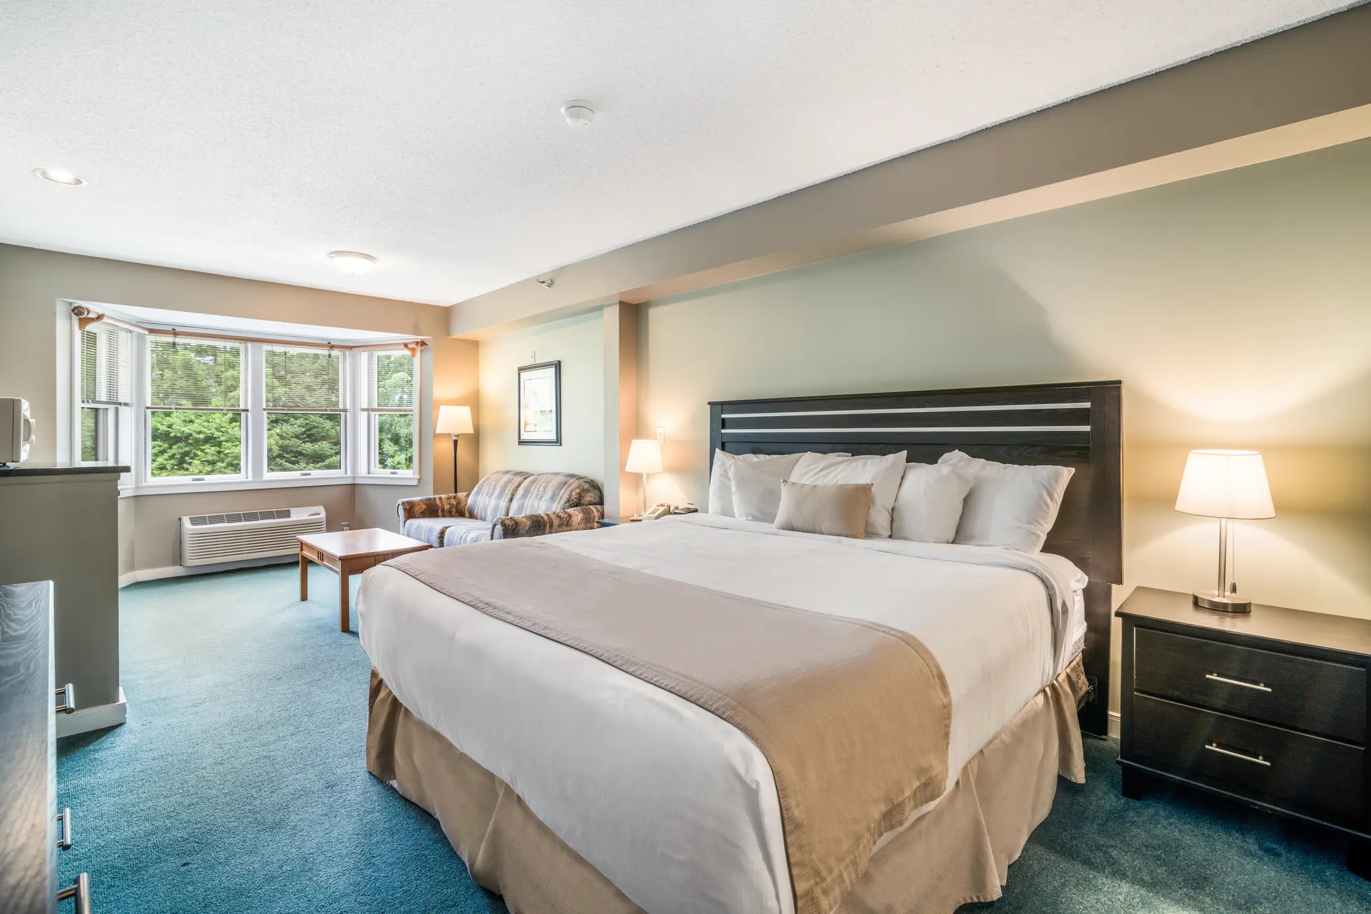
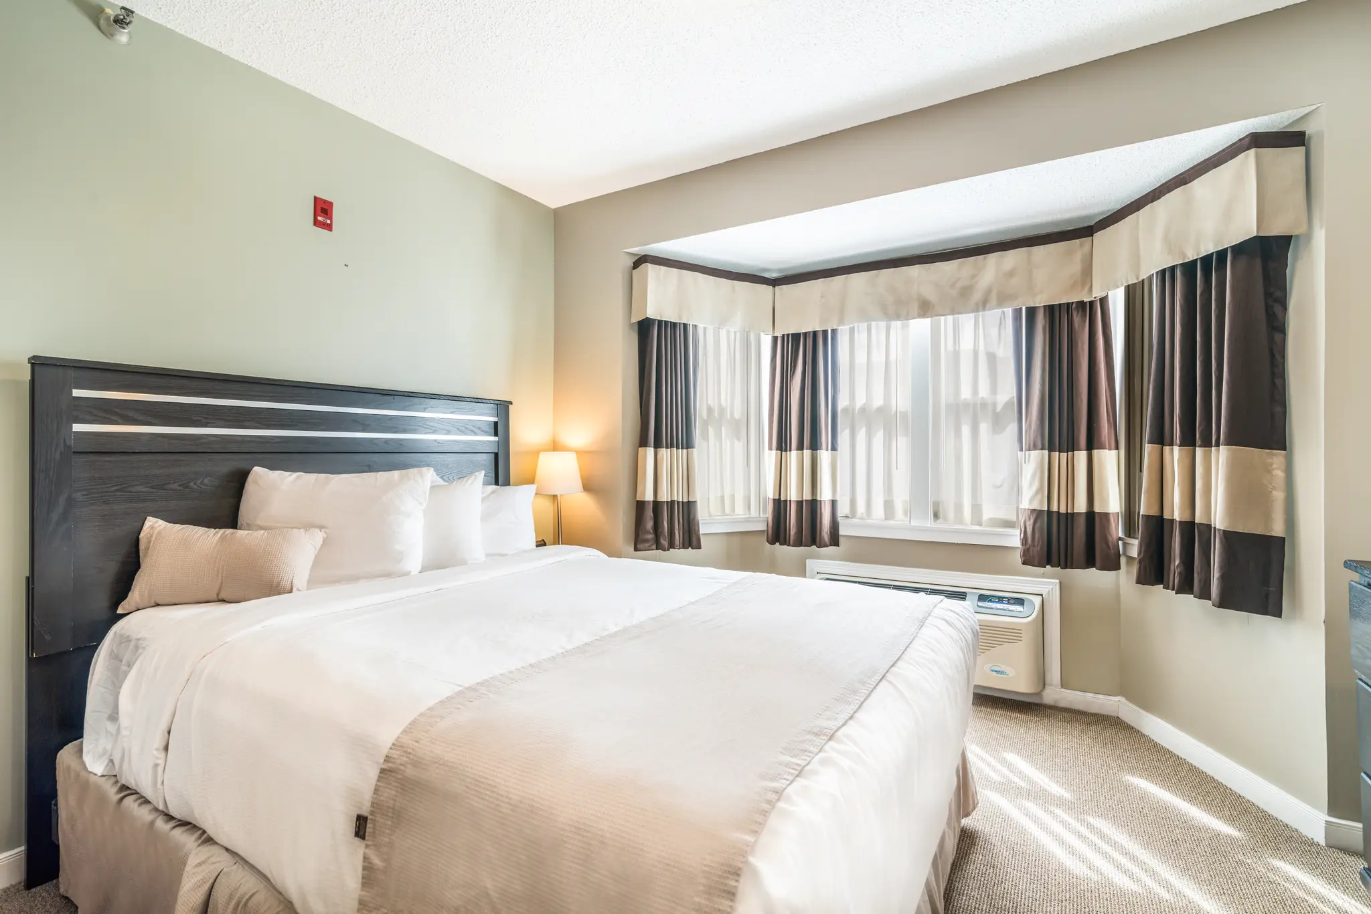
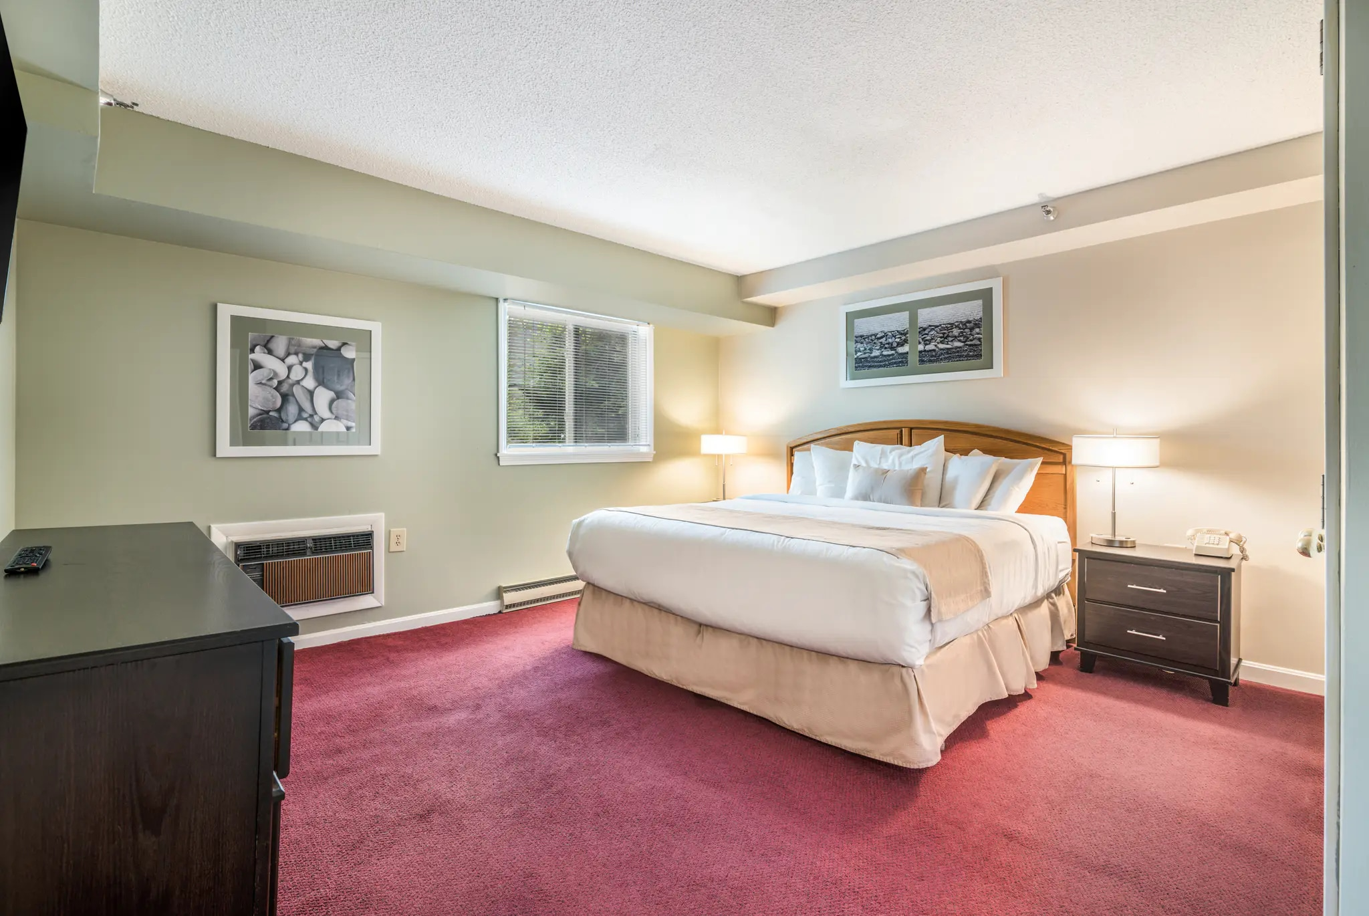
Standard Single Alpine Bed Guest Room Setup Option
30 Single Bed Suites

Standard Single Bed

Single Alpine Bed Layout Profile Dynamic Option
31 Single Bed Suites

Single Bed Profile

Single Bed with Seating Desk Side Lounge Configuration
32 Single Bed Suites

Single Bed with Table

Spacious Luxury Single Bed Suite View Window
33 Single Bed Suites

Spacious Single Bed

Comfortable Single Bed Room Configuration Window View
34 Single Bed Suites

Comfortable Single Room

Single Bed Workspace Desk and TV Setup Frame Unit
35 Single Bed Suites

Single Bed & TV Desk

Premium Single Bed Layout with Wardrobe Corner Framing
36 Single Bed Suites

Single Dressing Bureau

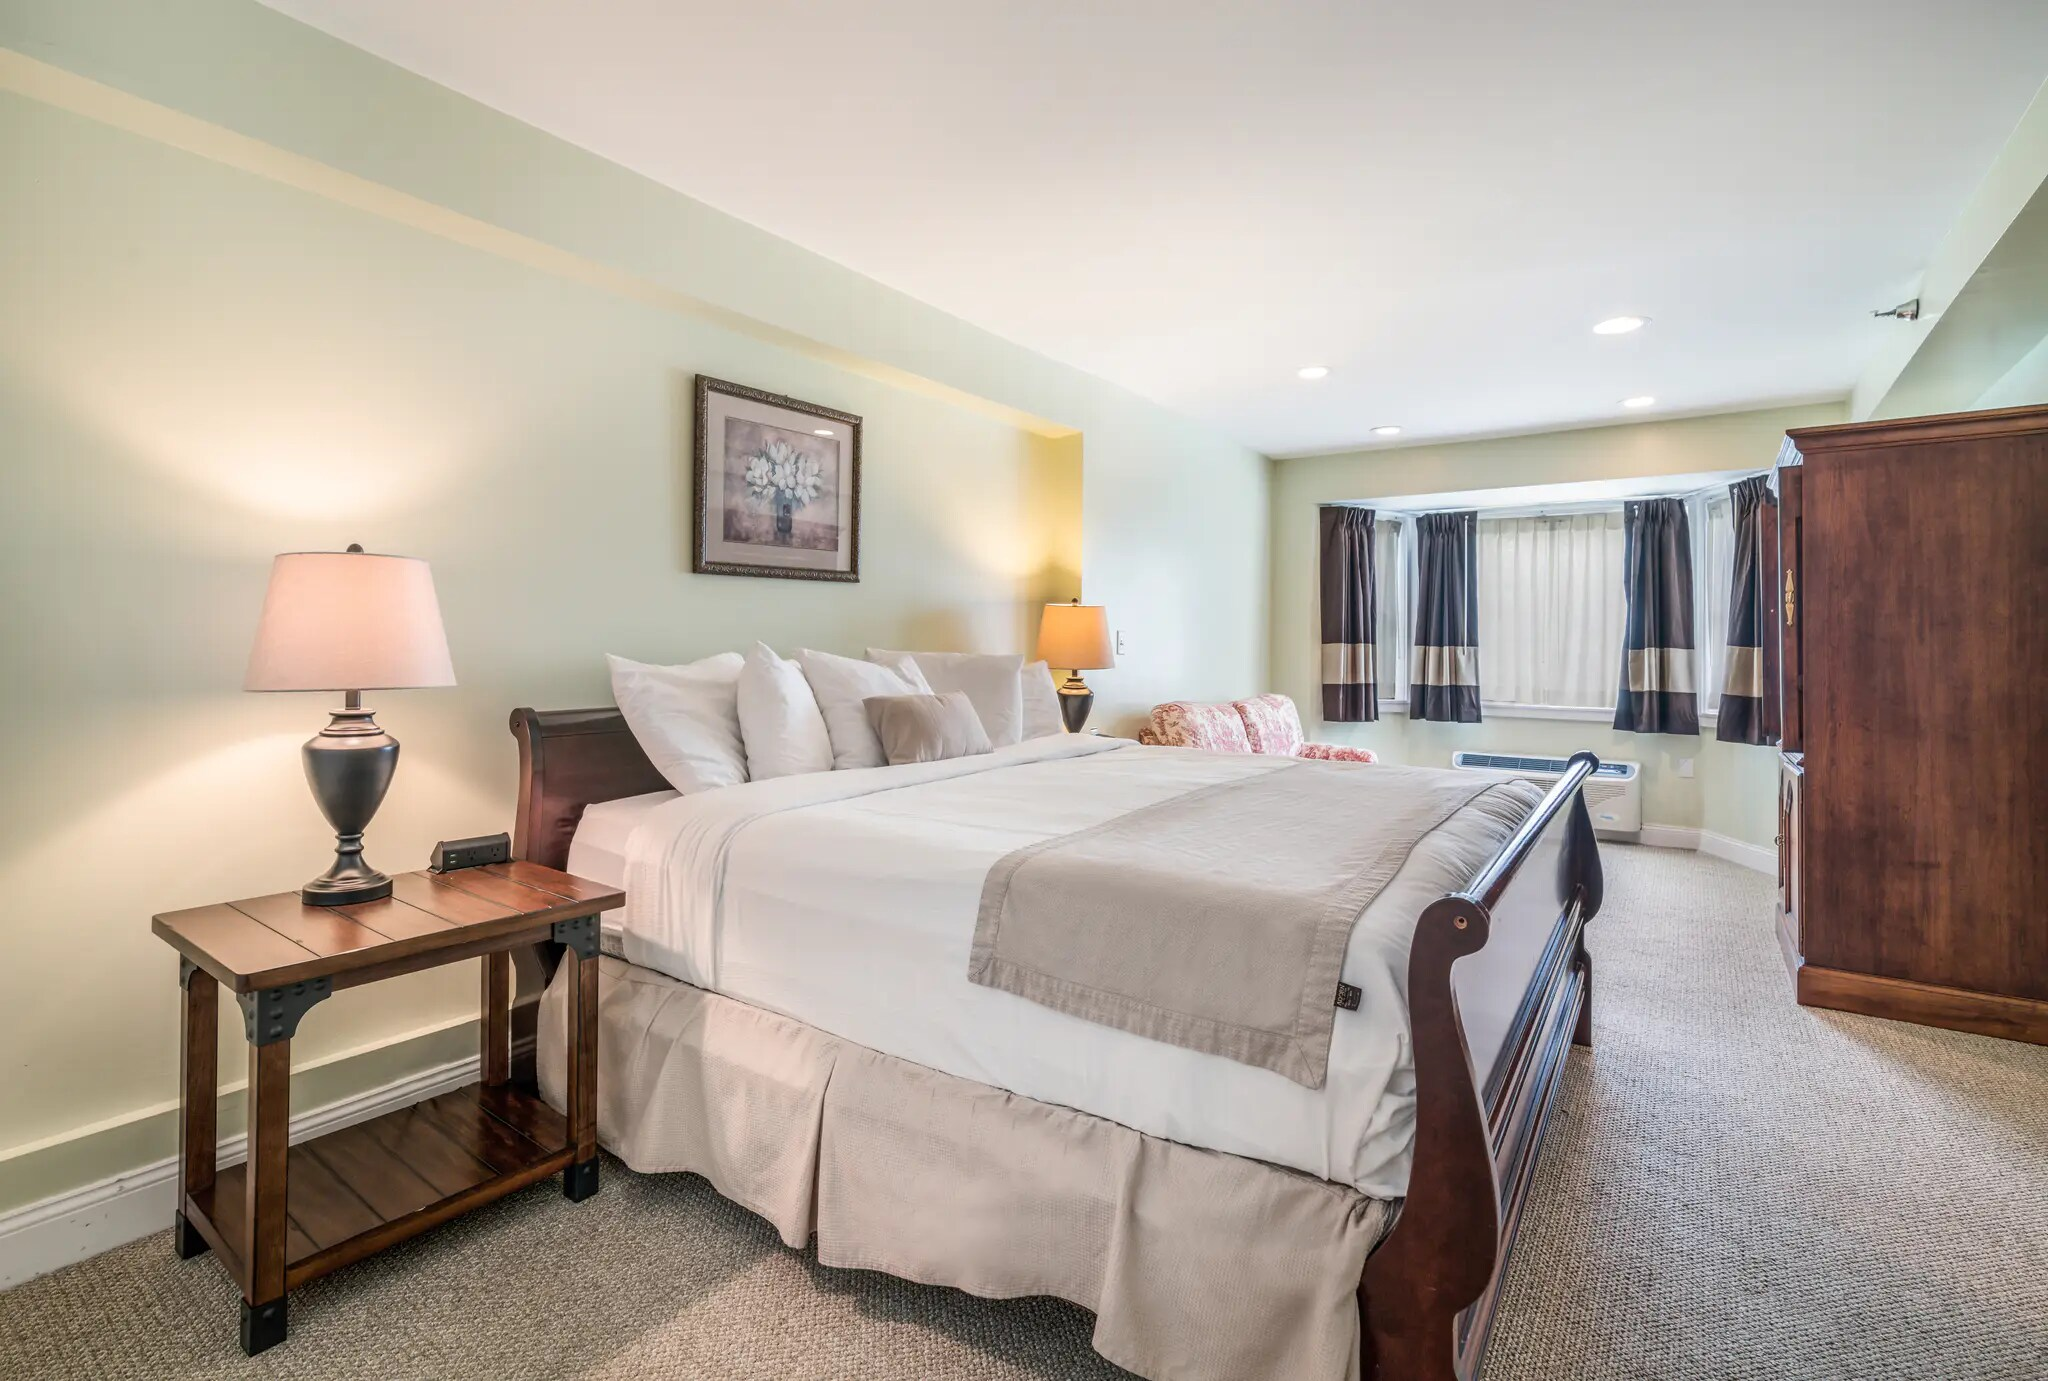
Deluxe Single King Bed Layout with End Bed Bench
37 Single Bed Suites

Deluxe Single Chamber

Alpine Studio Single Bed Concept Plan Layout Layout
38 Single Bed Suites

Alpine Studio Single

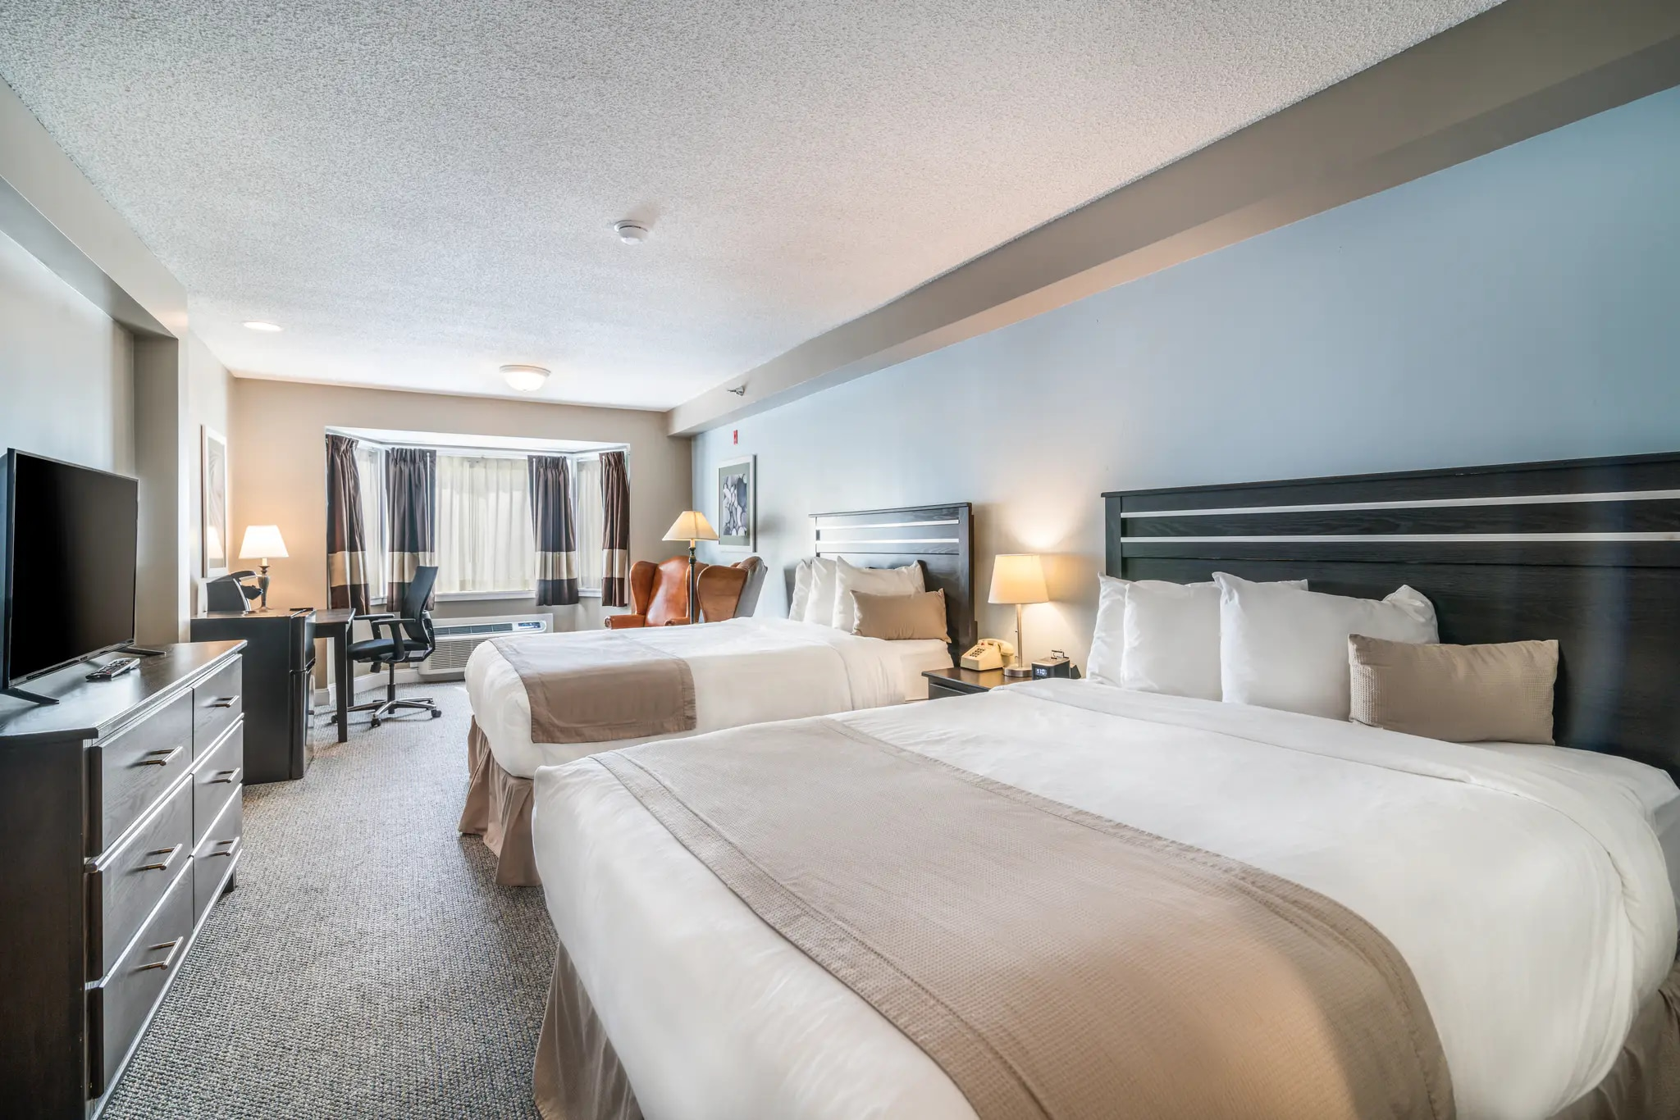
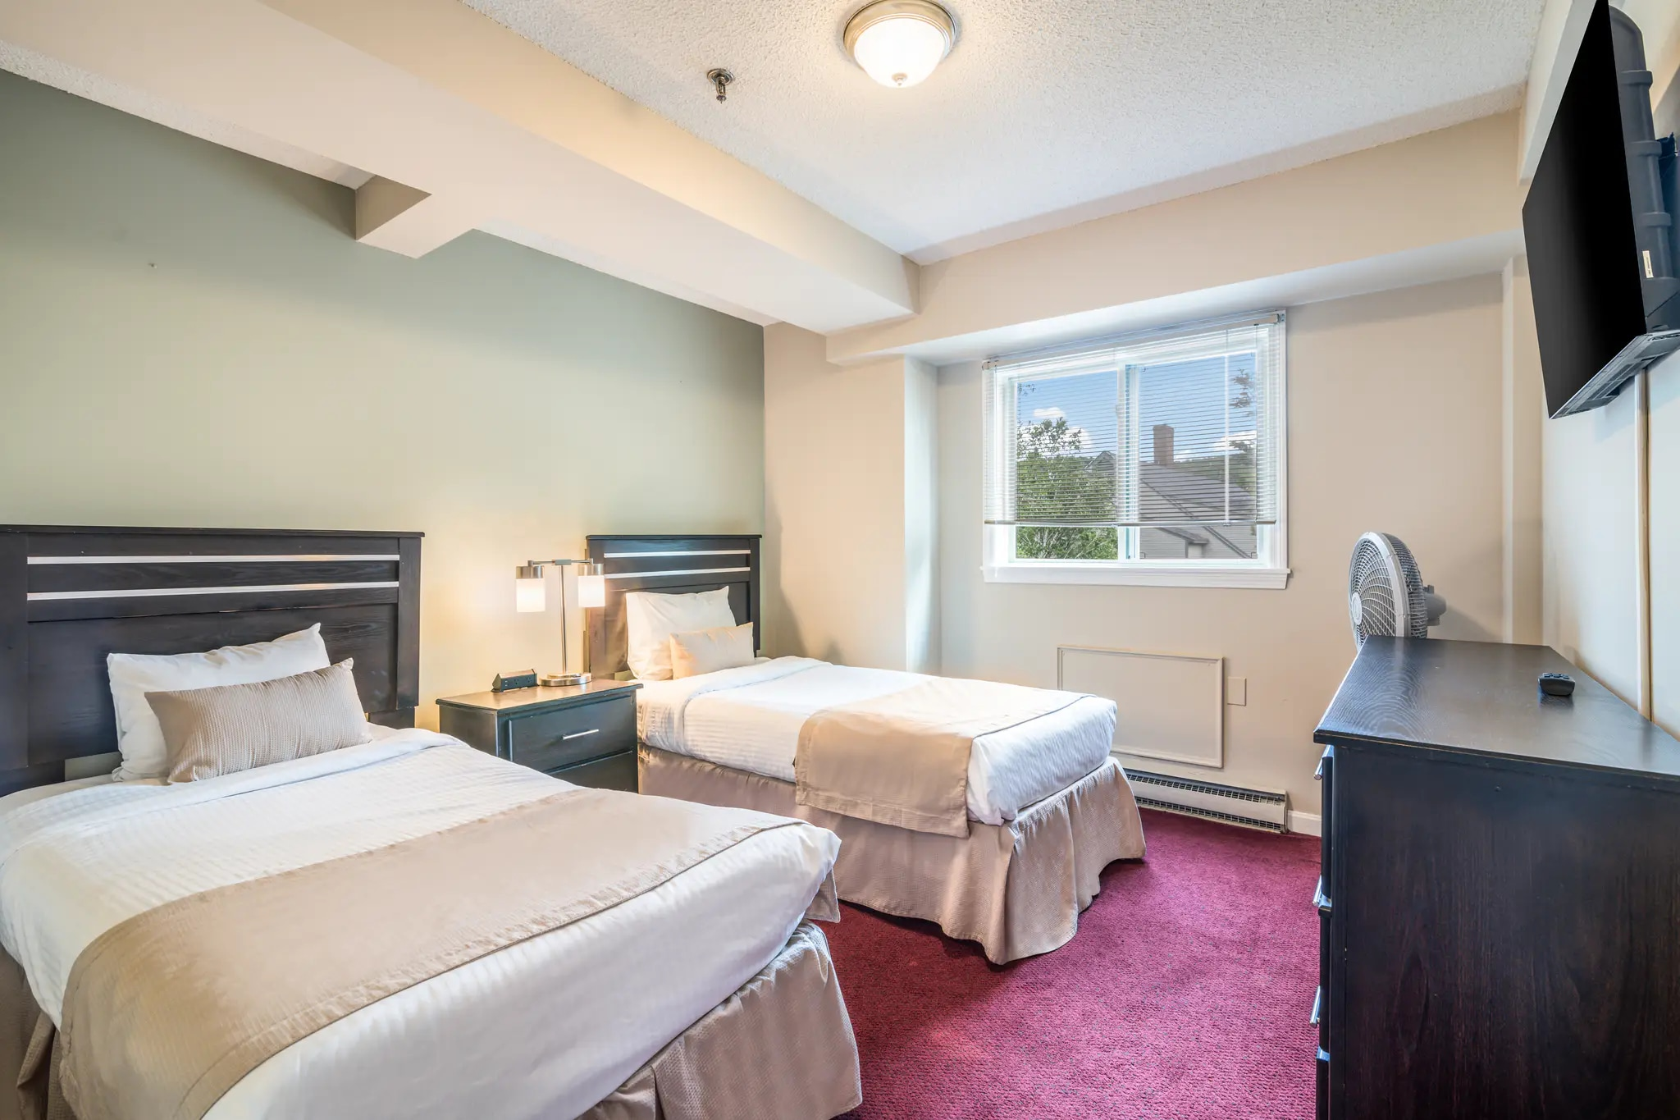
Double Bed Configuration Alpine Guest Room Layout Setup
39 Double Bed Options

Double Bed Guest Room

Two Queen Beds Suite Room Layout Option Plan
40 Double Bed Options

Two Beds Layout Plan

Spacious Double Bed Deluxe Configuration Frame View
41 Double Bed Options

Spacious Double Room

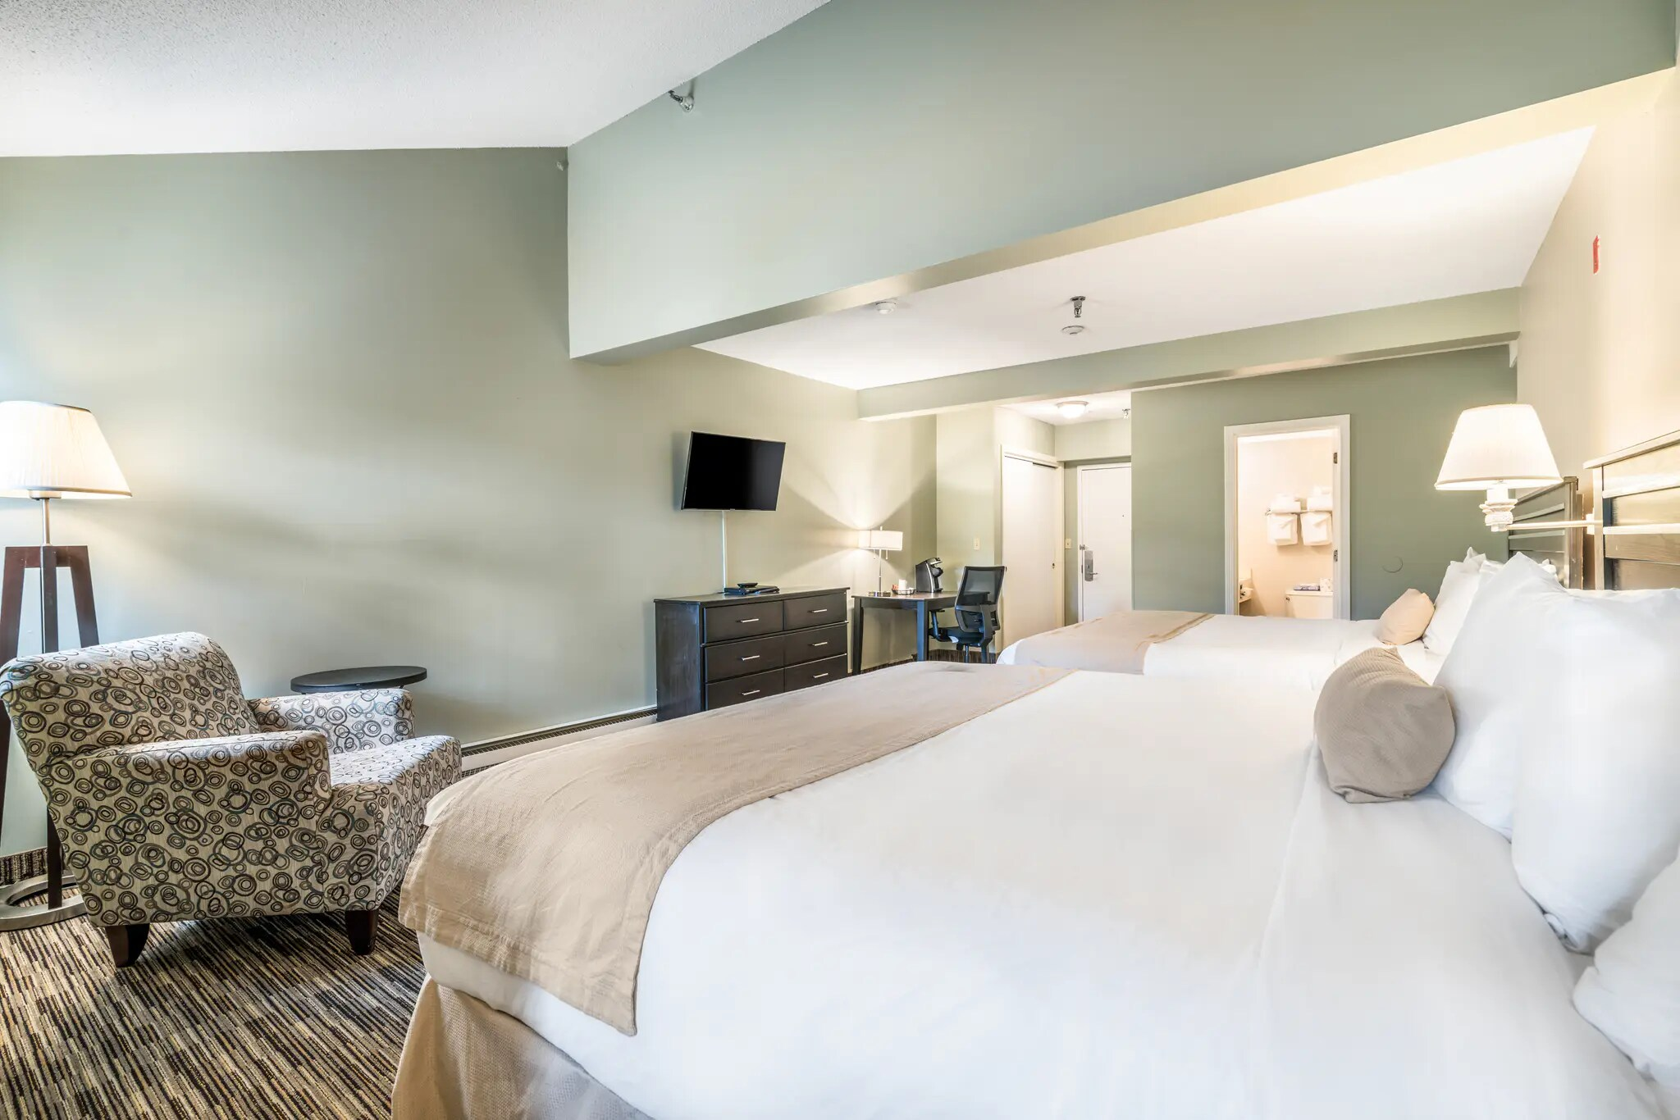
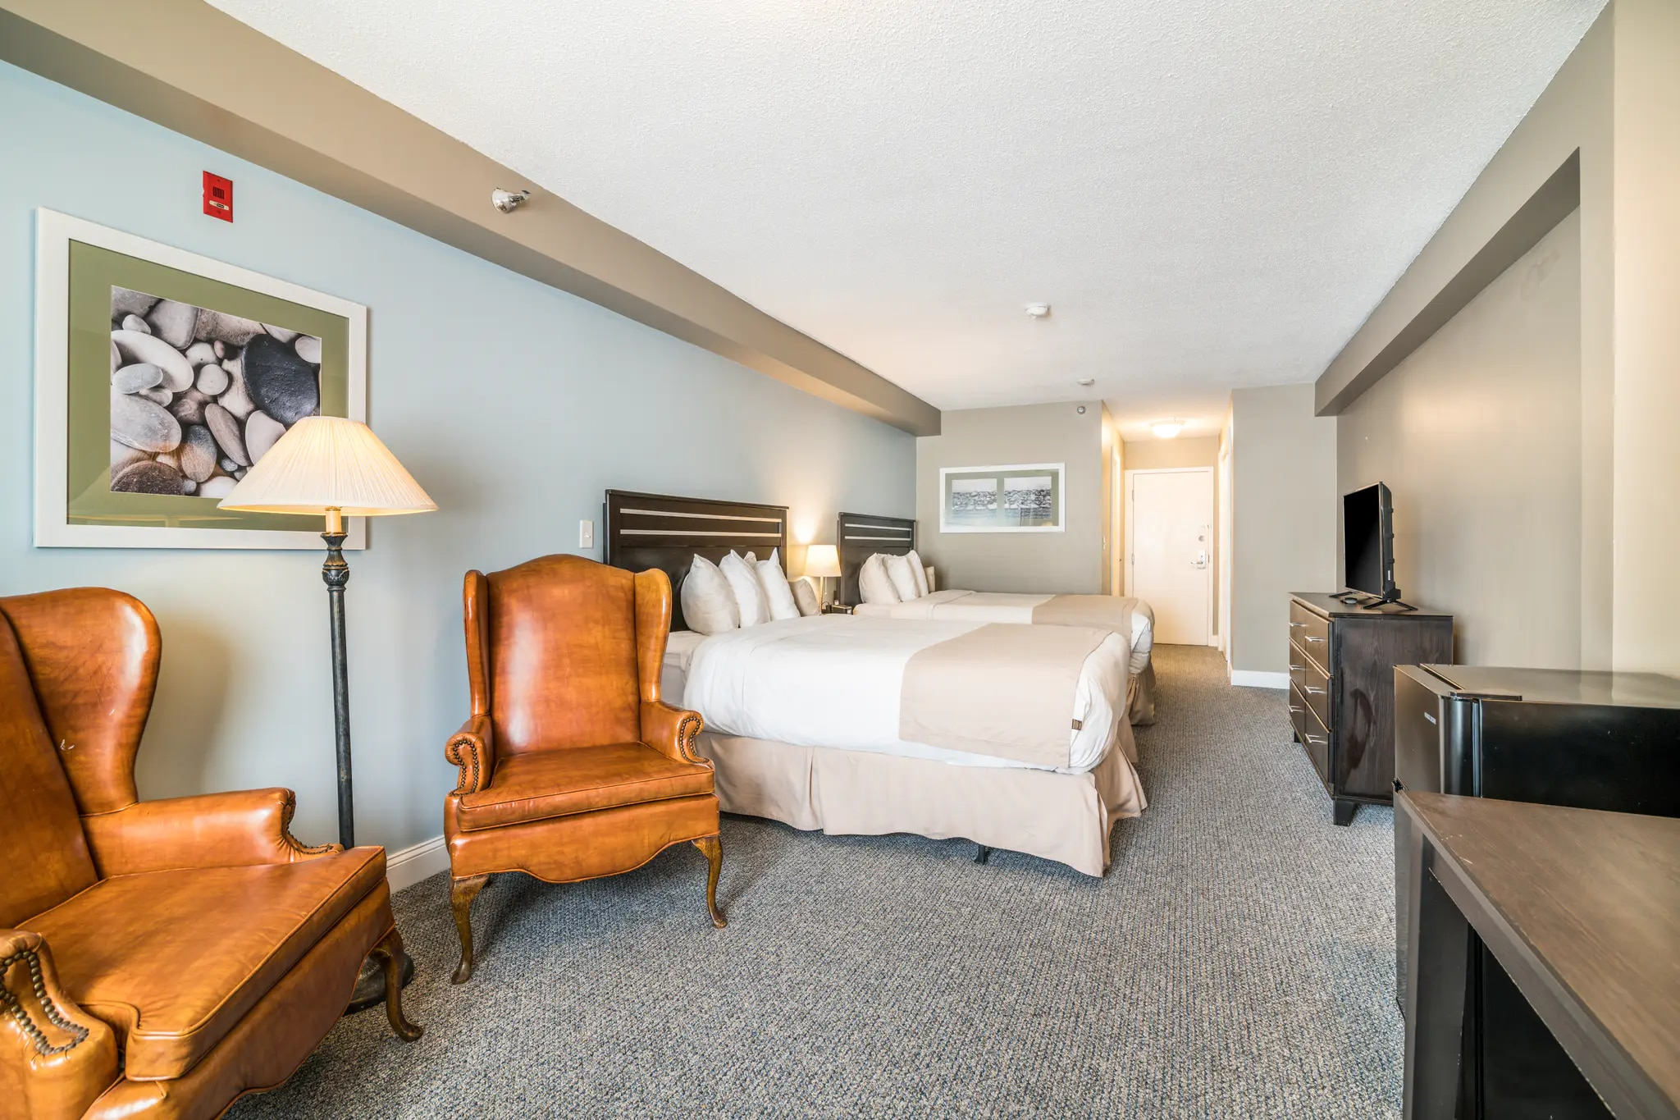
Family Double Queen Beds Suite with Separated Armchair Cluster
42 Double Bed Options

Family Double Suite

Traditional Double Bed Framework with Carpeted Ground Profile
43 Double Bed Options

Dual Queen Traditional

Deluxe Double Beds separated by Architectural Suite Dividing Pillar
44 Double Bed Options

Deluxe Twin Array

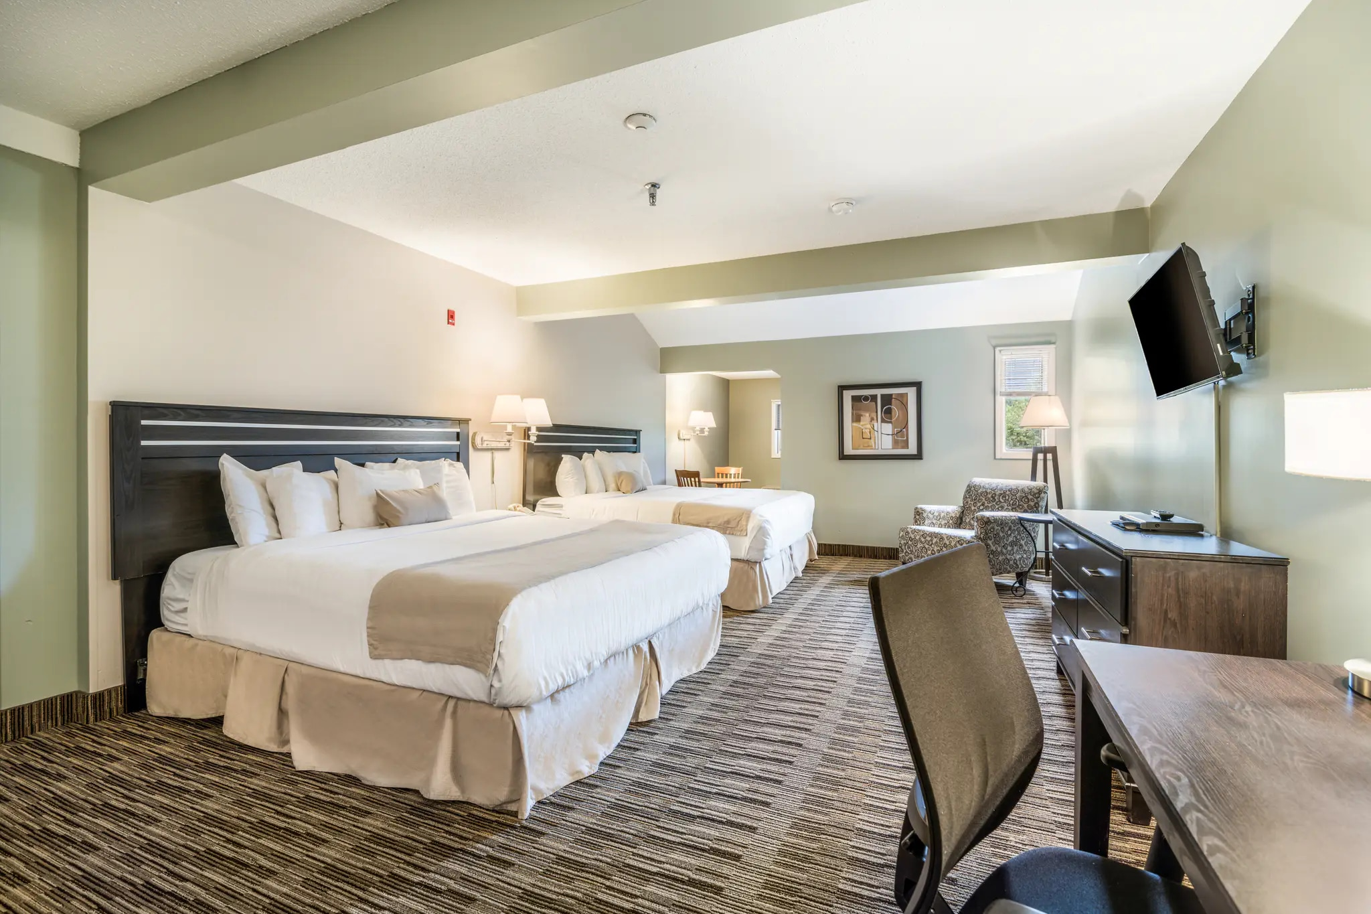
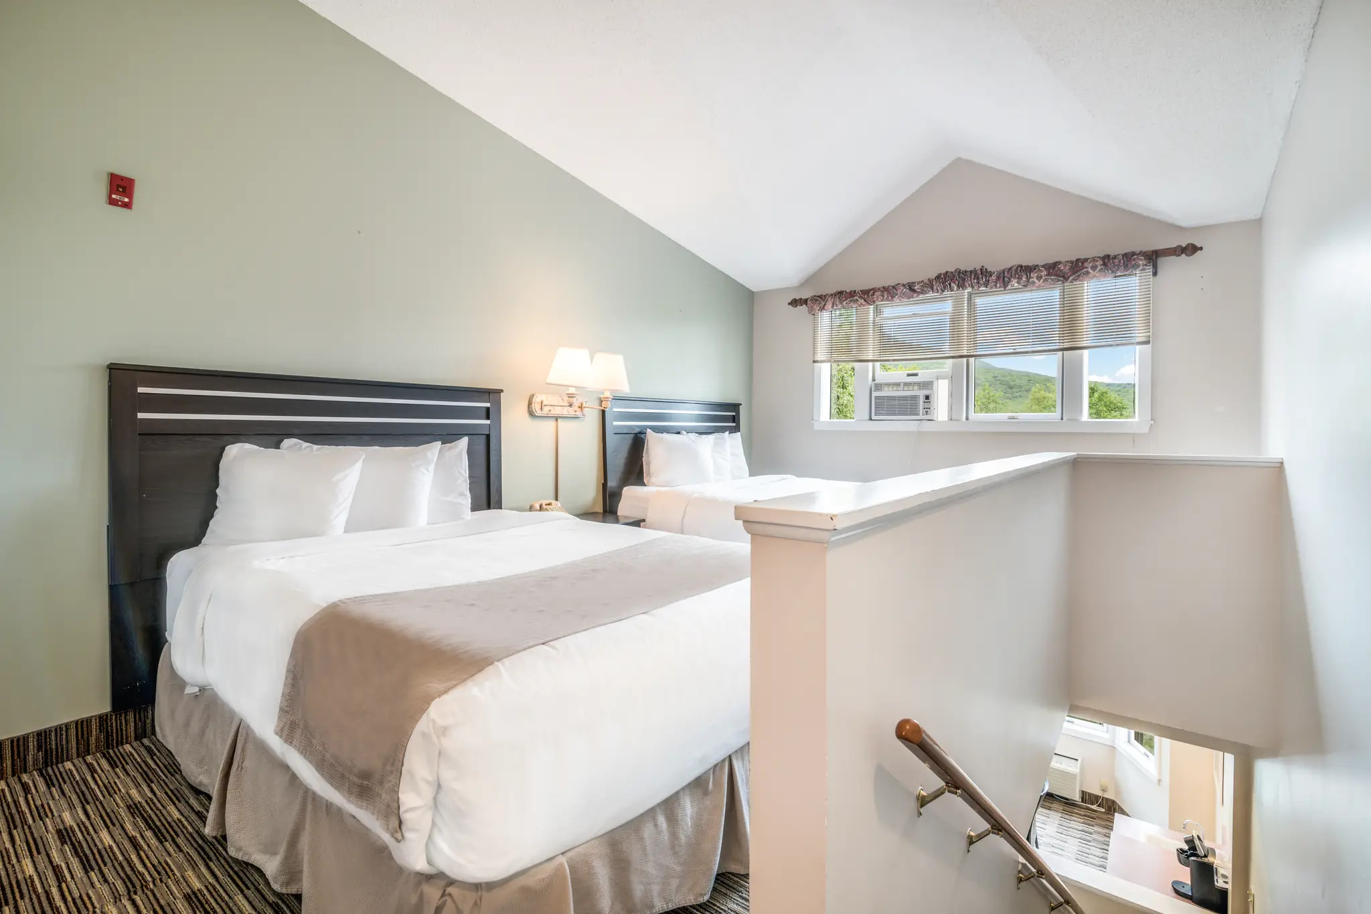
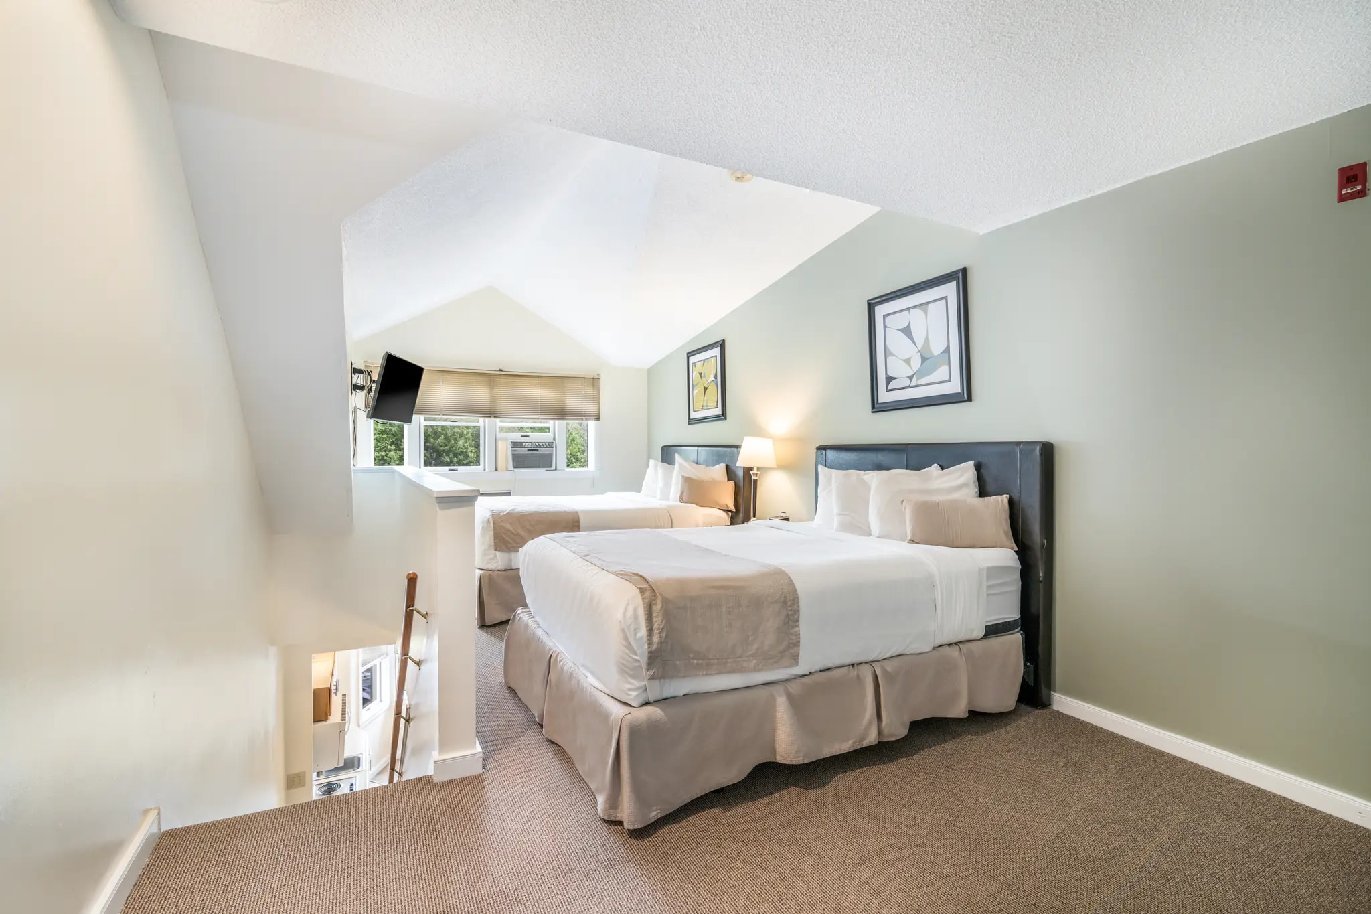
Loft Double Queen Beds configured under Slanted Timber Vault
45 Double Bed Options

Loft Double Alcove